
Residential renovations · Durham Region and nearby communities
Renovation Services in Oshawa and Durham Region
Oakridge Construction Group plans and manages basement, whole-home, bathroom and kitchen renovations with detailed estimates, coordinated trades and consistent communication.
Renovation projects generally start around $15,000 · Estimates normally delivered within 24 hours after the completed site meeting
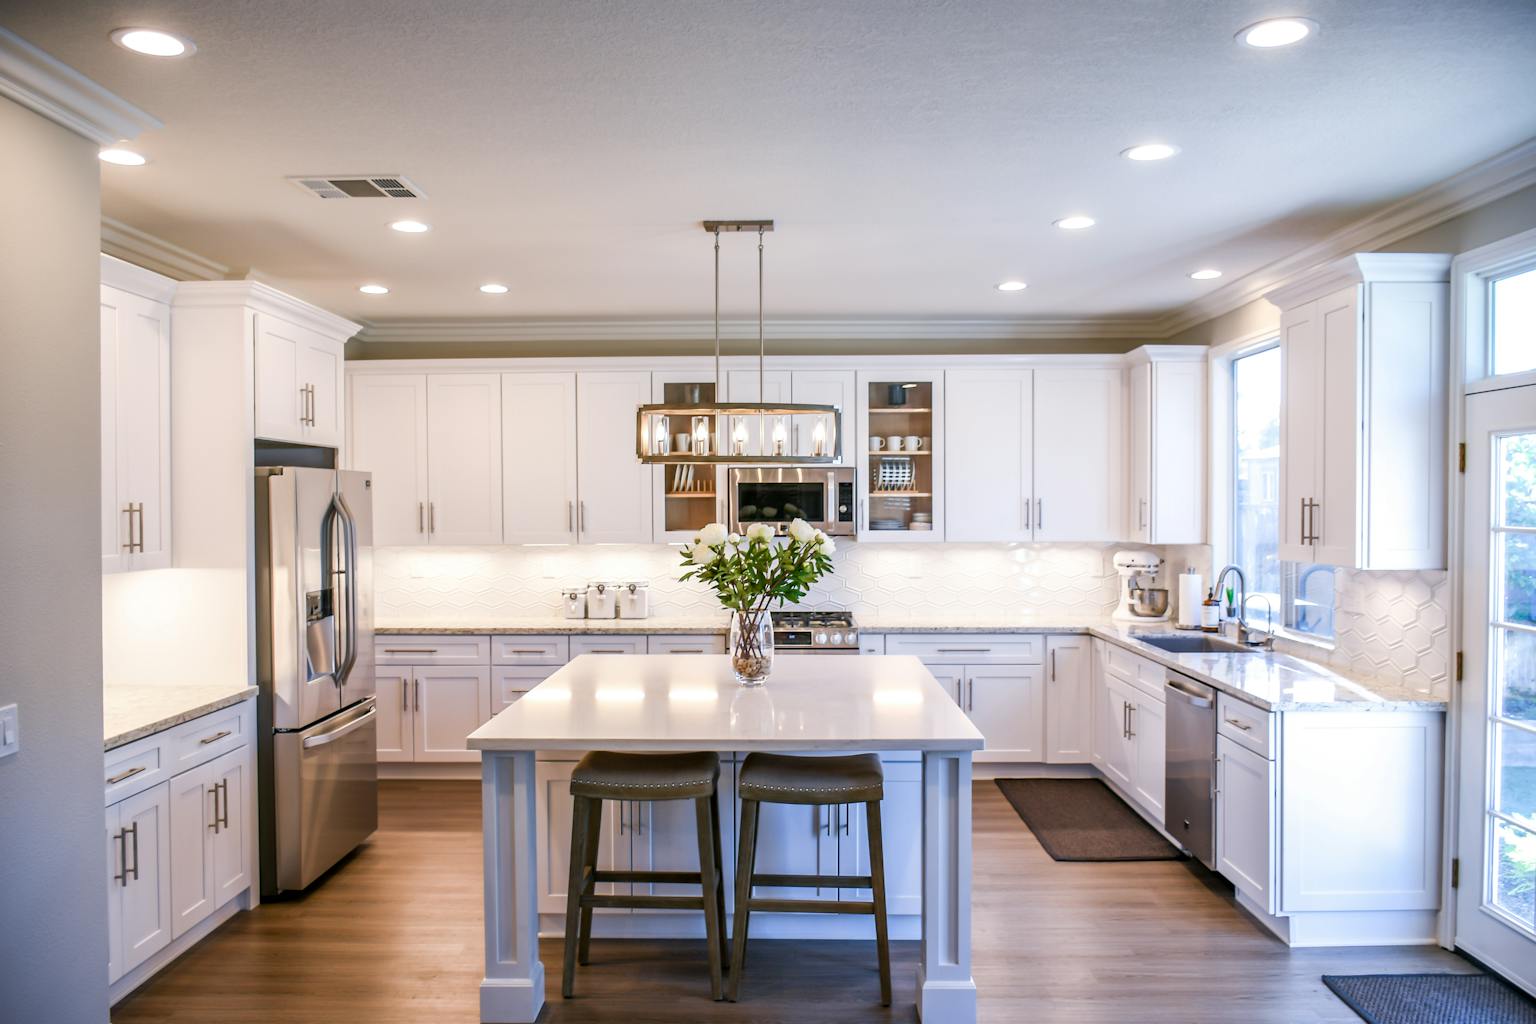
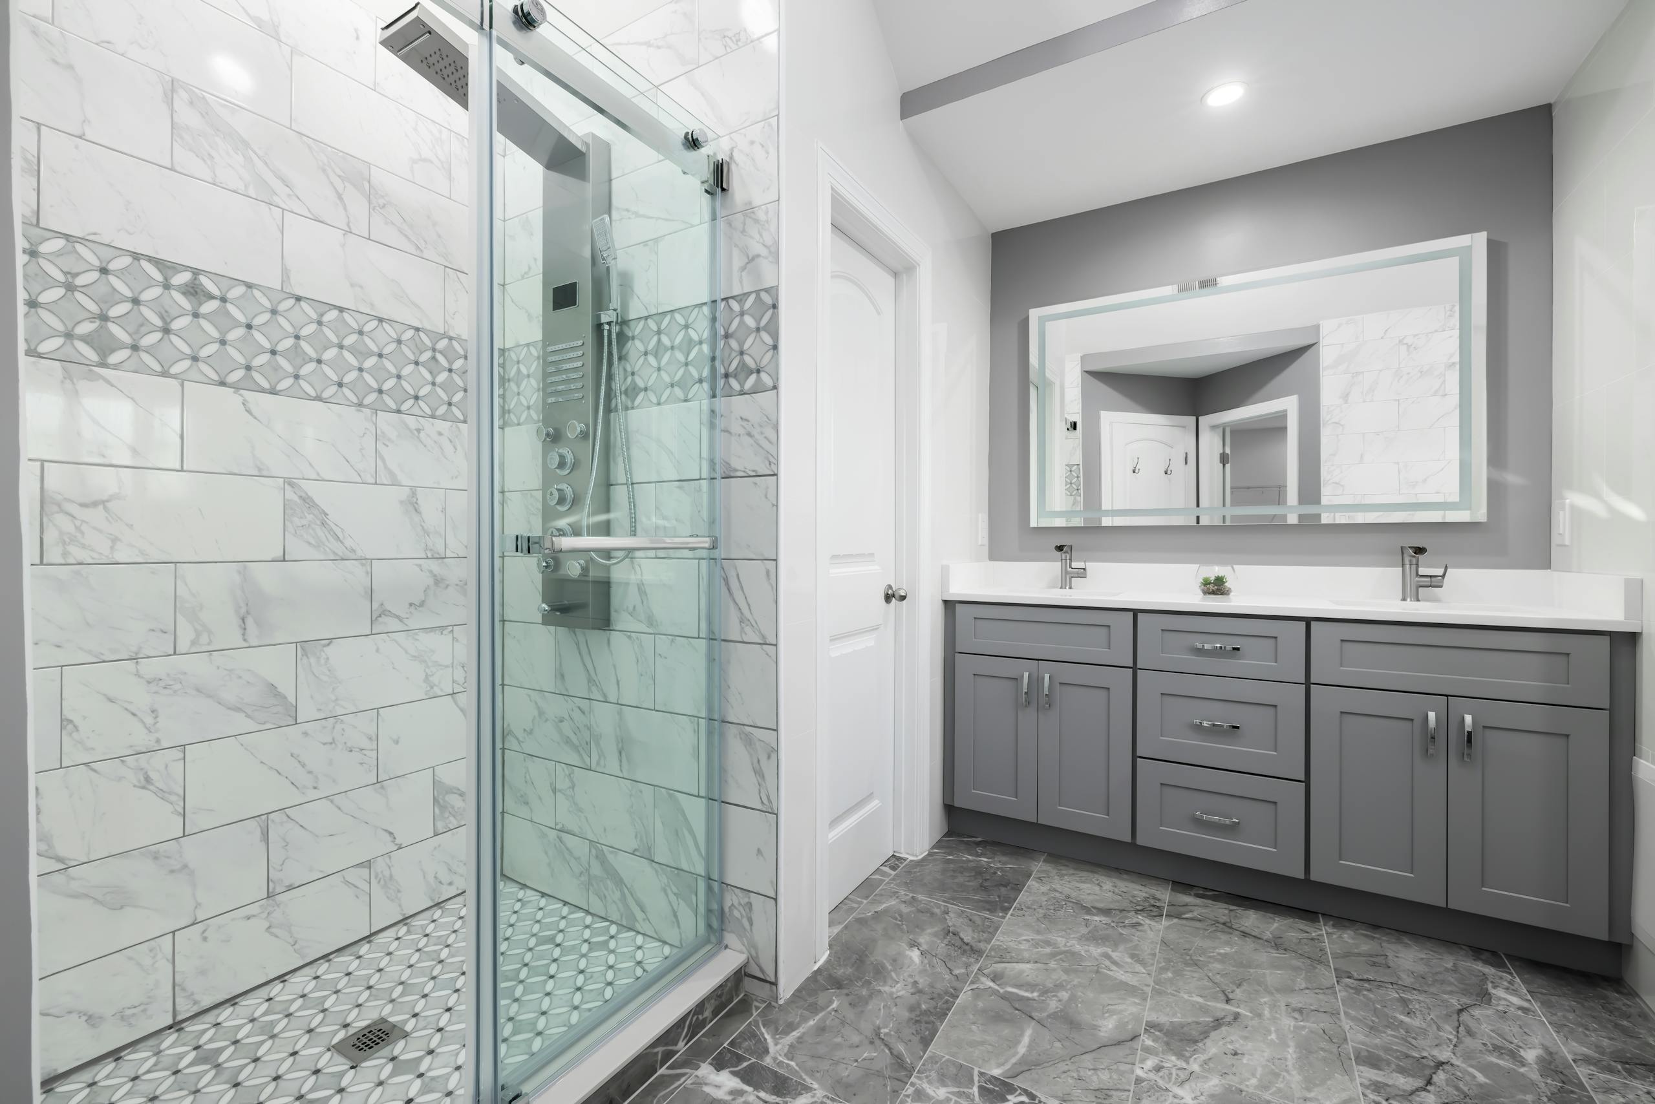
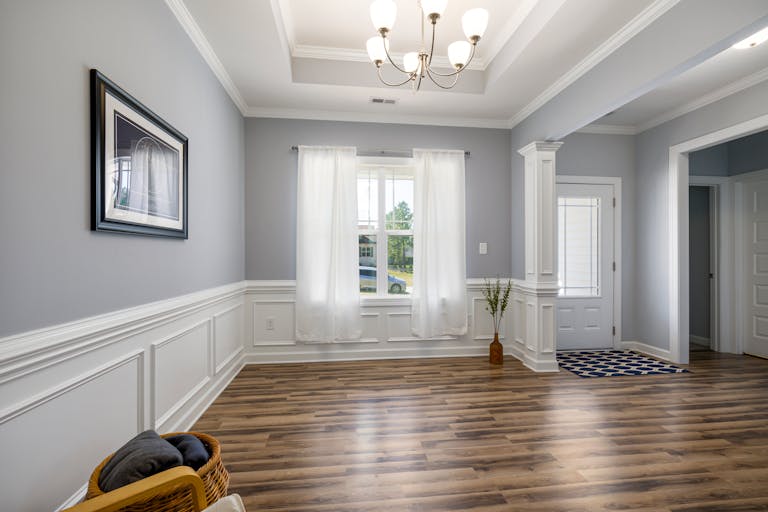
Design inspiration — not Oakridge projects. Approved project photography will replace these images when available.
Four renovation starting points
Choose the service that best matches your project
Each service page explains the decisions, cost factors, process and geographic coverage relevant to that type of renovation. The images below are design inspiration rather than completed Oakridge projects.
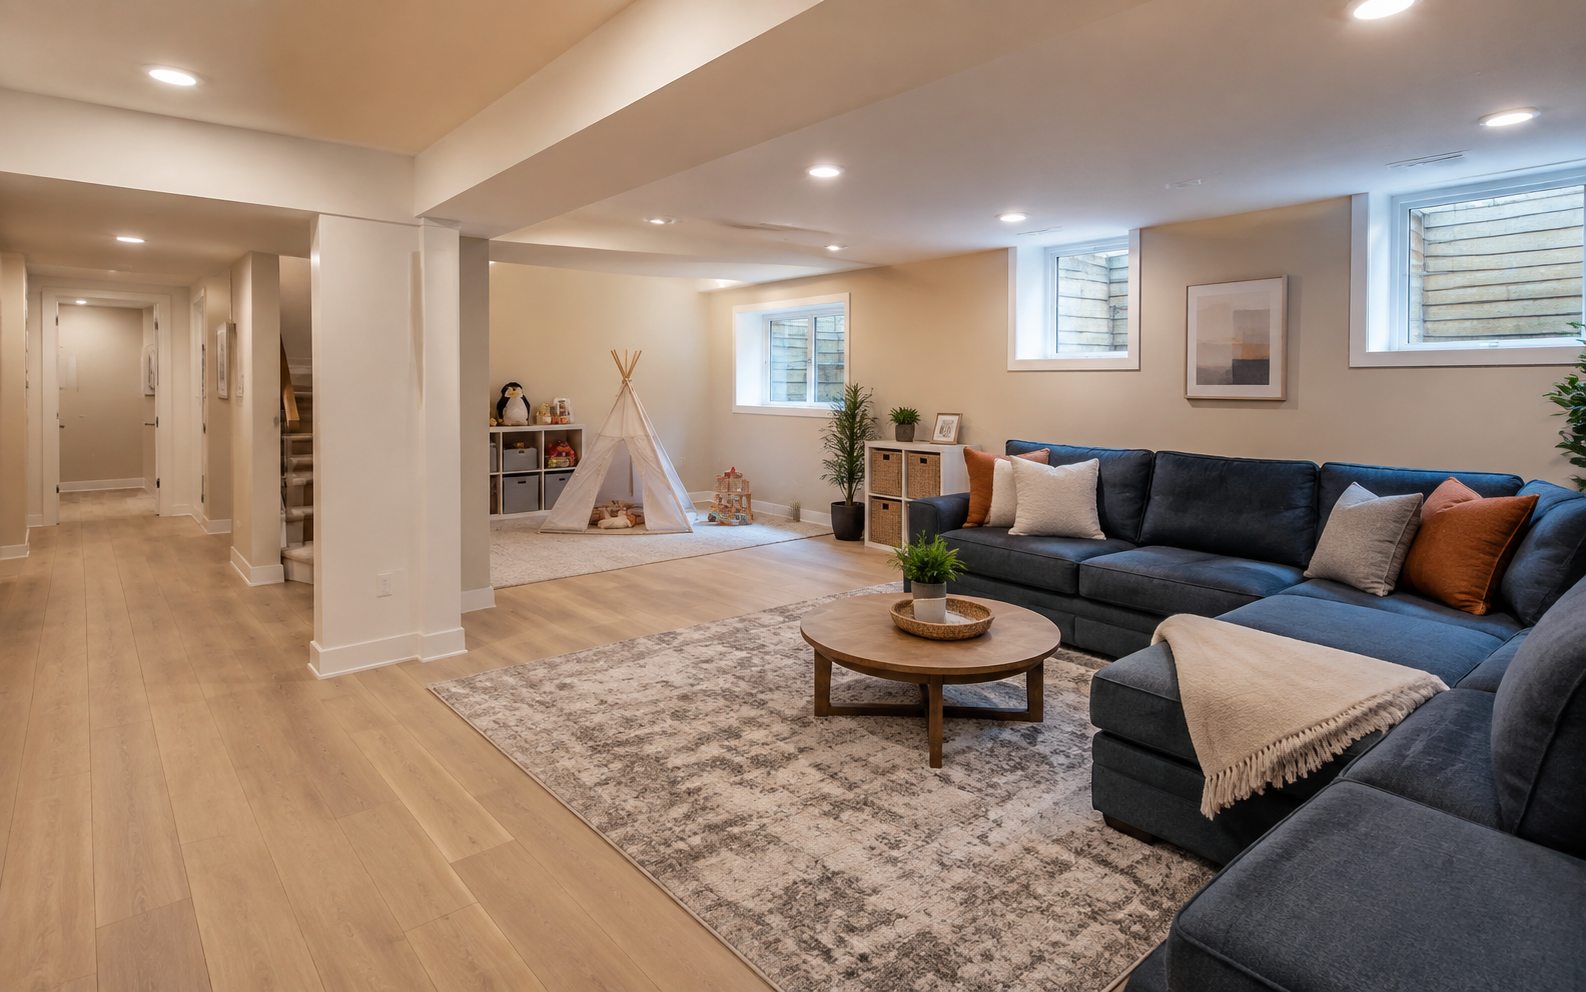
Basement renovations
Develop unfinished or dated lower levels around intended use, moisture conditions, mechanical access and finishing details.
- Basement finishing and renovations
- Family, office and guest spaces
- Framing, drywall, flooring and finishes
Whole-home renovations
Coordinate connected rooms, sequencing and finish decisions through one broader interior renovation plan.
- Main-floor and multi-room work
- Connected layouts and finishes
- Project-wide trade coordination
Bathroom renovations
Plan fixtures, vanities, showers, tile, lighting, ventilation and moisture-related preparation as one scope.
- Complete bathroom updates
- Showers, tubs and vanities
- Wet-area preparation and finishes
Kitchen renovations
Coordinate layout, cabinetry, appliances, surfaces, lighting and the work behind the finished room.
- Complete kitchen updates
- Layout and storage planning
- Coordinated trade work and finishes
Finding the right starting point
Some projects fit one room; others need a connected plan
One defined room
Start with the kitchen or bathroom page when the work is concentrated in that room and its supporting trade scope.
Lower-level transformation
Start with the basement page when the project involves finishing or reorganizing a basement around a defined use.
Several connected spaces
Start with whole-home renovations when layouts, finishes and scheduling need to be coordinated across multiple rooms.
A consistent renovation process
Clear decisions from the first conversation through active work
The exact construction sequence depends on the project, but the communication and approval structure remains consistent.
Share the essentials
Send your location, project type, approximate budget, priorities and any photos you have.
Meet at your home
We review visible conditions, access, intended changes and the expected scope.
Receive the estimate
The estimate is organized by subtrade and normally delivered within 24 hours after the completed meeting.
Plan and renovate
Work areas are protected, changes are approved in writing and progress updates are provided daily.
Read the complete Oakridge renovation process.
The Oakridge homeowner experience
What clients say about the team behind the work
These reviews are from completed Oakridge basement projects. Additional service-specific photography and case studies will be added when approved material becomes available.
“Ben, from Oakridge Construction completed my basement. He framed and drywalled with excellent results. He laid a new floor and took particular care with the finishing touches… He was attentive during the whole process and showed respect and care of my home.”Rosemary BalmbraBasement renovation
“Amazing crew to fulfill your reno dreams! The guys are punctual, skilled, and super friendly. I’d highly recommend them!”Dexter BakshBasement renovation · Port Hope, Ontario
Renovation service area
Serving Oshawa first, then across Durham and nearby communities
Priority communities
Our strongest service focus for suitable renovation projects.
Extended communities
Availability depends on project scope, timing and travel.
Renovation service questions
Useful answers before choosing a service
What types of renovations does Oakridge focus on?
Oakridge focuses on basement, whole-home, bathroom and kitchen renovations for homeowners across the stated service area.
Where do Oakridge renovation projects start?
Oakridge generally focuses on renovation projects starting around $15,000. The actual estimate depends on the property, scope, products and trade work involved.
Is the initial site meeting free?
Yes. The site meeting is free and allows the visible conditions, access, intended changes and expected scope to be reviewed before estimating.
How quickly is an estimate provided?
Oakridge normally delivers the estimate within 24 hours after the completed site meeting. The estimate is organized by subtrade and scope.
How are project changes handled?
Requested changes are documented by email and signed off before the changed or additional work begins.
Does Oakridge handle permits?
Oakridge handles permits when required as an additional project cost. Requirements depend on the property and work involved.