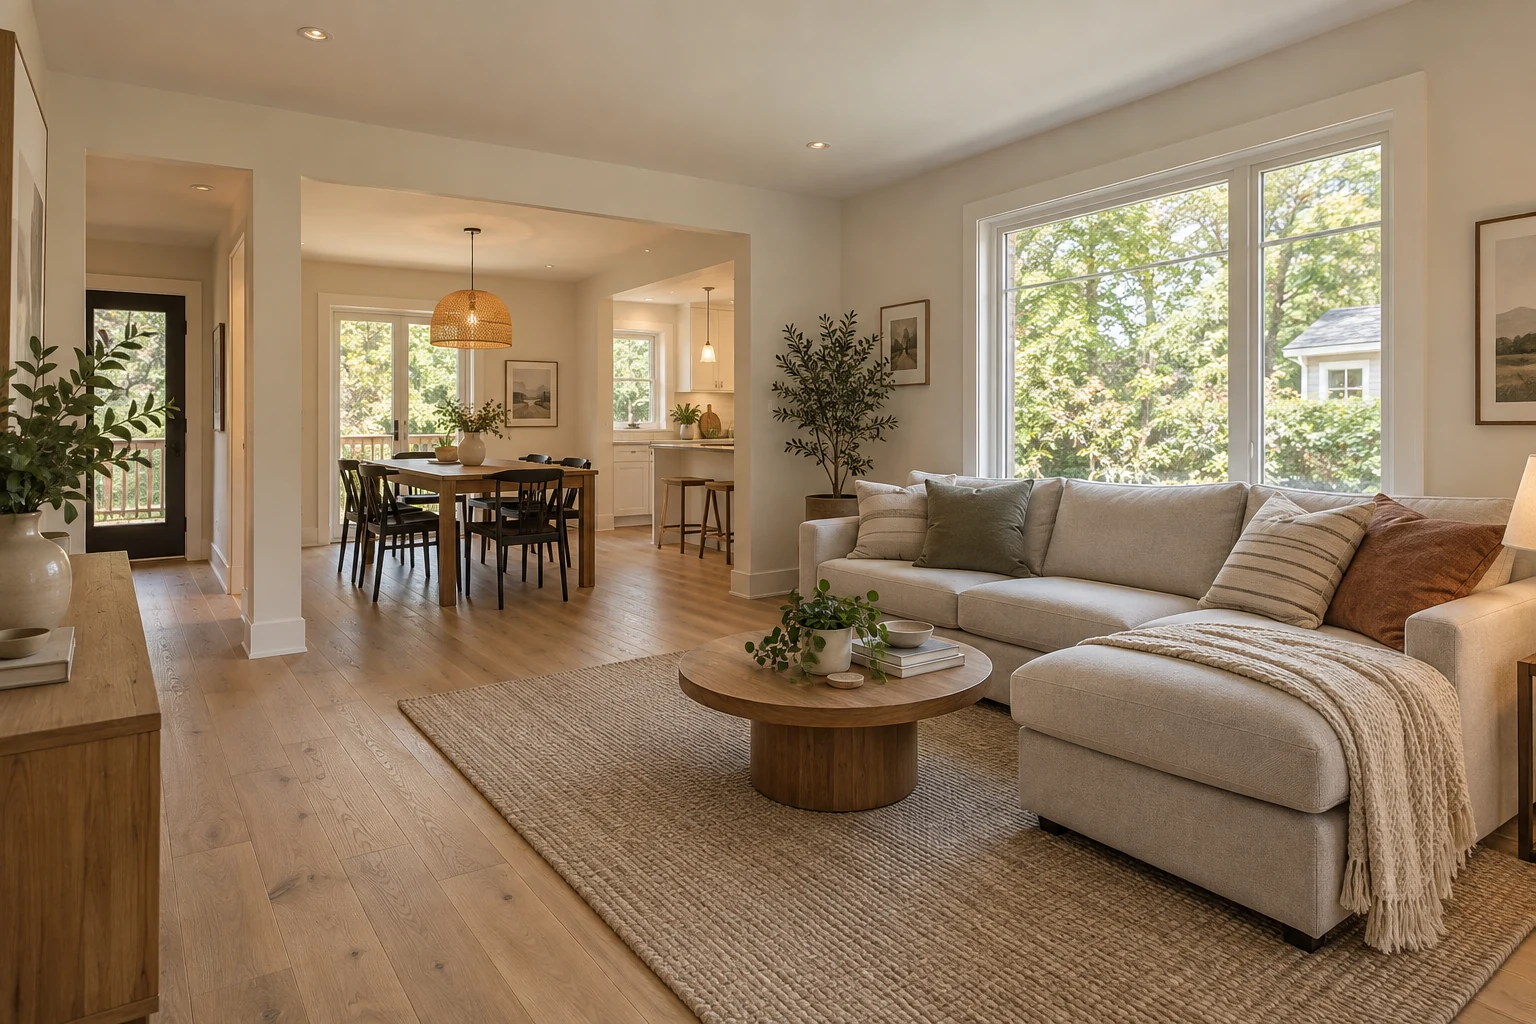
Whole-home renovations · Oshawa and Durham Region

Whole-Home and General Renovations in Oshawa and Durham Region

Renovate connected rooms with one coordinated plan. Oakridge Construction Group helps homeowners organize the scope, sequence the trades and understand decisions before work moves from one part of the home to another.

Renovation projects generally start around $15,000 · Estimates normally delivered within 24 hours after the completed site meeting

20+ years of trade experiencePractical knowledge across renovation scopes
Free site meetingReview the home before estimating
Daily communicationKnow what is happening and what comes next
Written change approvalChanges are agreed to before the work begins

When a connected plan helps

More than one room means more decisions need to work together

A whole-home renovation does not have to mean changing every square foot. It can mean coordinating the rooms, systems and finishes that share important dependencies instead of treating each decision as a separate project.

1

Before moving in

Complete disruptive work while the home is vacant and plan related rooms as one scope.

2

Connected main-floor work

Coordinate a kitchen, living areas, flooring, trim, lighting and layout changes.

3

Several outdated rooms

Create consistency across bathrooms, bedrooms, hallways and shared finishes.

4

A renovation in phases

Build a practical order of work when the full scope cannot or should not happen at once.

General renovation scope

Plan the rooms, surfaces and building systems as one project

The exact scope is developed for the home. Oakridge can coordinate connected renovation work while explaining where drawings, permits, specialist review or owner selections may be needed.

Kitchen renovation
Bathroom renovation
Basement renovation
Flooring throughout the home
Drywall, trim, doors and paint
Lighting and electrical coordination
Plumbing and fixture coordination
Layout and wall changes
Storage and finish carpentry
Permit and inspection planning

The general contractor’s role

Sequence the work before one decision creates a problem elsewhere

Connected renovations require more than booking individual trades. The order of demolition, rough-ins, inspections, wall closure, cabinetry, surfaces and finish work determines whether the project progresses cleanly.

Layout before rough-ins

Walls, cabinets, fixtures and appliances can affect plumbing, electrical, ventilation and structural requirements.

Selections before scheduling

Product dimensions and lead times can influence framing, rough openings, installation dates and the order of work.

Transitions before finishes

Floor heights, trim details, paint lines and room-to-room connections should be considered before final installation.

Access before demolition

Material routes, waste removal, parking, occupied areas and protected pathways are discussed before disruptive work begins.

Approvals before changes

Requested changes are documented by email and signed off before changed work starts.

Permits before regulated work

Oakridge can coordinate permits when required. Permit, drawing and professional fees are additional.

Renovating an occupied home

Protect the parts of the home that remain in use

Living through a renovation is easier when access, dust, noise, utilities and daily expectations are discussed before work starts. Some scopes can be phased; others are safer or more efficient when areas are taken out of service together.

What Oakridge plans for

We identify work zones, travel paths and practical limits for each stage of the project.

  • Floor protection and dust containment
  • Material delivery and debris-removal routes
  • Daily progress communication
  • Planned interruptions to plumbing or electrical service

What we ask homeowners to prepare

Clear work areas help protect belongings and keep the project moving.

  • Remove personal items from active work areas
  • Discuss children, pets and household access
  • Confirm decisions and selections by agreed dates
  • Identify any rooms or routines that must remain available

Our whole-home renovation process

A clear route from the first conversation to coordinated construction

1

Share the project

Tell us the location, rooms involved, priorities, timing and approximate budget.

2

Meet at the home

We review visible conditions, measurements, access, dependencies and likely trade work.

3

Receive the estimate

The estimate is organized by subtrade and normally delivered within 24 hours after the completed meeting.

4

Prepare the plan

Scope, selections, permits where required, scheduling and owner responsibilities are coordinated.

5

Renovate and update

Work areas are protected, progress is communicated daily and changes require approval.

Estimate and project controls

Know how the renovation scope is organized

Whole-home projects contain many connected choices. Our goal is to make the scope and decision process understandable before construction, then keep changes visible as the work progresses.

Estimate organized by subtrade

The estimate groups work by the trades involved so the project is easier to review. Allowances, exclusions and owner-supplied items should be discussed before acceptance.

Changes documented before work

If the owner requests a change, it is handled by email and signed off before the changed work begins. Timing and scope effects can then be understood before proceeding.

Homeowner feedback

What clients say about working with Oakridge

These reviews describe Oakridge’s renovation workmanship and communication. Whole-home project photography and case studies will be added when approved for publication.

★★★★★
“Ben, from Oakridge Construction completed my basement. He framed and drywalled with excellent results. He laid a new floor and took particular care with the finishing touches… He was attentive during the whole process and showed respect and care of my home.”
Rosemary BalmbraBasement renovation
★★★★★
“Amazing crew to fulfill your reno dreams! The guys are punctual, skilled, and super friendly. I’d highly recommend them!”
Dexter BakshBasement renovation · Port Hope, Ontario

Whole-home renovation service area

Serving homeowners across Durham Region and north toward Lindsay

Oakridge is a service-area contractor. Project availability depends on location, timing and the renovation scope.

Priority communities

Our primary whole-home and general renovation corridor.

See all Oakridge renovation service areas →

Whole-home renovation questions

Useful answers before requesting a site meeting

What counts as a whole-home renovation?

It may involve most of the home, but it can also mean a connected multi-room scope where layouts, building systems, flooring or finishes need one coordinated plan. The appropriate definition depends on the work, not simply the number of rooms.

Can a whole-home renovation be completed in phases?

Often, yes. Phasing depends on trade dependencies, access, temporary services, finish continuity and budget. We discuss which work can be separated and which parts are more practical to complete together.

Can we stay in the home during the renovation?

That depends on the size and location of the work and whether essential kitchens, bathrooms, utilities and safe access can remain available. We discuss work zones, dust protection and likely interruptions before scheduling.

Who coordinates the trades?

Oakridge coordinates the renovation scope and required subtrades. The estimate is organized by subtrade, and sequencing is reviewed around the actual work.

Does Oakridge handle permits?

Oakridge can coordinate permits when they are required. Permit fees, drawings, engineering and other professional costs are additional and depend on the project.

How are project changes handled?

Owner-requested changes are documented by email and signed off before the changed work begins. This helps keep scope, timing and cost decisions visible.

What do Oakridge renovation projects cost?

Oakridge generally takes on renovation projects starting around $15,000. Whole-home pricing varies widely with the number of rooms, existing conditions, regulated trade work, structural changes, selections and level of finish. A site meeting is needed before providing a meaningful estimate.

What should I send with an estimate request?

Share the property location, rooms involved, your main priorities, preferred timing, approximate budget and any plans or inspiration you already have. Photos are optional but strongly encouraged because they help us understand the starting point.

Ready to plan the renovation as one connected project?