
Plan the space
Measured layouts shaped around how you live.
OUR RENOVATION PROCESS
The same design-led approach applies to your kitchen, bathroom, basement or full renovation. We work through the layout, materials and visual direction with you before bringing the agreed design to life.
THE OAKRIDGE DESIGN EXPERIENCE
Design is part of the renovation, whether we’re working on your kitchen, bathroom, basement or several rooms together.
Bring connected room layouts, flooring, trim, colours and lighting together in one considered plan.
Discuss your design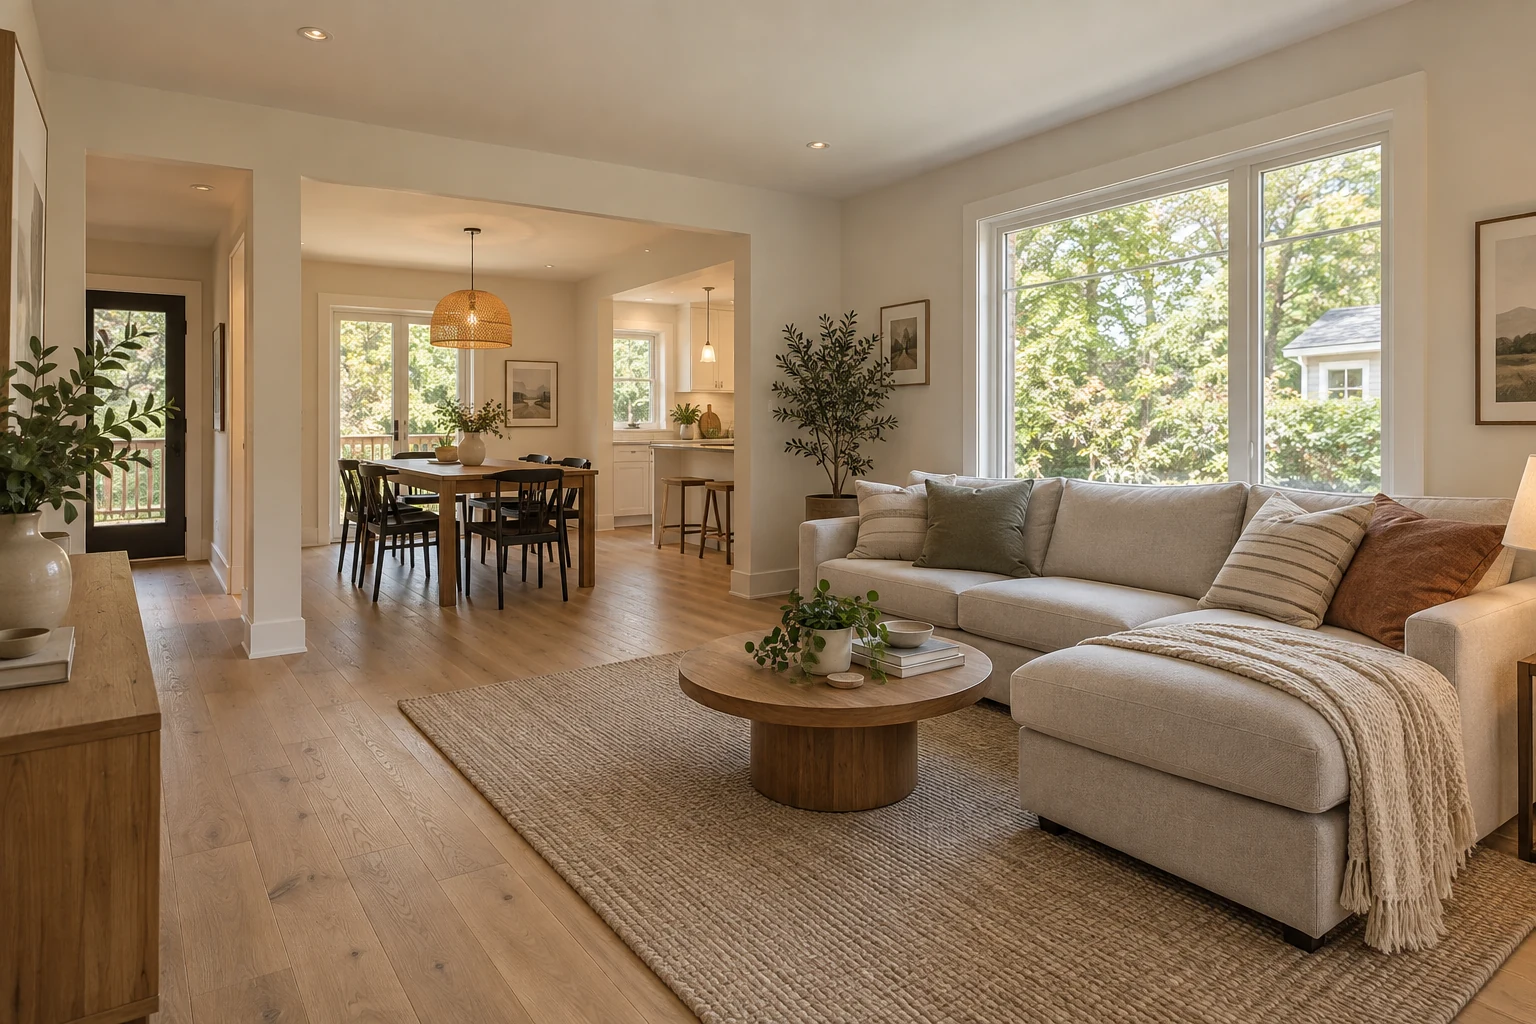 DESIGN DIRECTION / RENOVATIONS
A COORDINATED PALETTE
Measured layouts shaped around how you live.
Materials and visualizations to bring the direction together.
Review layouts and selections together before construction.
Tell us how you use your home, what you want to change and which rooms need to work together.
Review the space at a free site meeting. Develop the layout around the room dimensions, visible conditions and your everyday needs.
Bring layout ideas, material selections and visualizations together. Consider cabinetry, fixtures, flooring and lighting as part of the complete space.
Review the design together. Refine the selections and confirm the written construction scope, price and relevant approvals before work begins.
Carry the agreed layouts and selections through construction, with coordinated trades and progress communication. Review added work in writing before it starts.
Review the finished rooms and any outstanding items together.
Room size, site conditions, layout changes, finish selections and supporting trades all affect cost. We discuss these before confirming a scope and schedule. The first site meeting is free.
YOUR HOME. YOUR NEXT CHAPTER.
A free site meeting is a useful place to start.