
Plan the space
Measured layouts shaped around how you live.
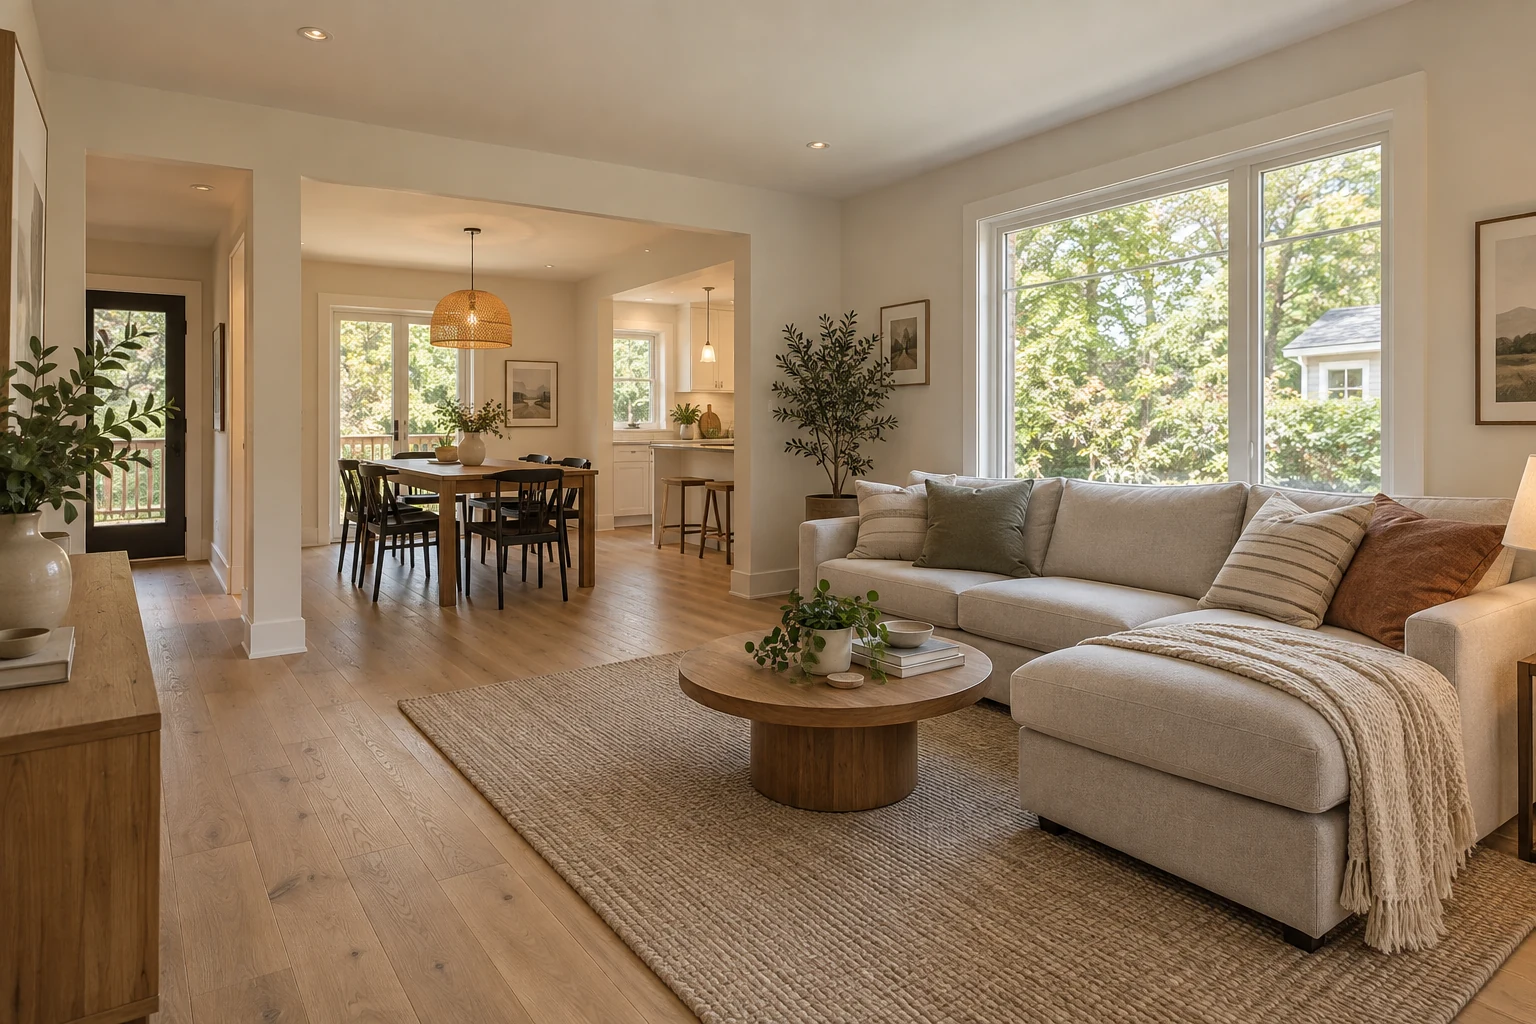
Full & general renovations
From a main-floor update to several rooms renovated together, bring your layout, finishes and construction into one considered plan.
THE OAKRIDGE DESIGN EXPERIENCE
Design is part of the renovation, whether we’re working on your kitchen, bathroom, basement or several rooms together.
Bring connected room layouts, flooring, trim, colours and lighting together in one considered plan.
Discuss your designDESIGN DIRECTION / RENOVATIONSA COORDINATED PALETTE
Measured layouts shaped around how you live.
Materials and visualizations to bring the direction together.
Review layouts and selections together before construction.
BUILT AROUND YOUR HOME
Some changes make the most sense together. Flooring that runs between rooms, a kitchen that opens into a living area, or a consistent finish throughout your home all benefit from a coordinated scope.
Coordinate adjoining spaces, circulation and the way your household uses each room.
Discuss walls, openings and room arrangements. Structural work and approvals are assessed before the scope is confirmed.
Bring flooring, drywall, trim, doors, paint and lighting together across the agreed work areas.
Include the electrical, plumbing and other supporting work your renovation needs in one written scope.
Your written estimate defines the included work, allowances and exclusions for your project.
BEFORE WE BUILD
You do not need all the answers before getting in touch. These help us understand what matters most to you.
PLANNING YOUR PROJECT
Scope, site conditions and selections determine your estimate and schedule.
See how we workWe can discuss a phased approach at the site meeting. Access, disruption, trade sequencing and duplicated work affect whether phasing makes sense.
We first need to understand the wall and the proposed layout. Structural review, design and permits may be needed before the work can be priced and scheduled.
That depends on the rooms involved, access to essential facilities and the work sequence. We discuss disruption and living arrangements when planning your project.
YOUR HOME. YOUR NEXT CHAPTER.
A free site meeting is a useful place to start.