
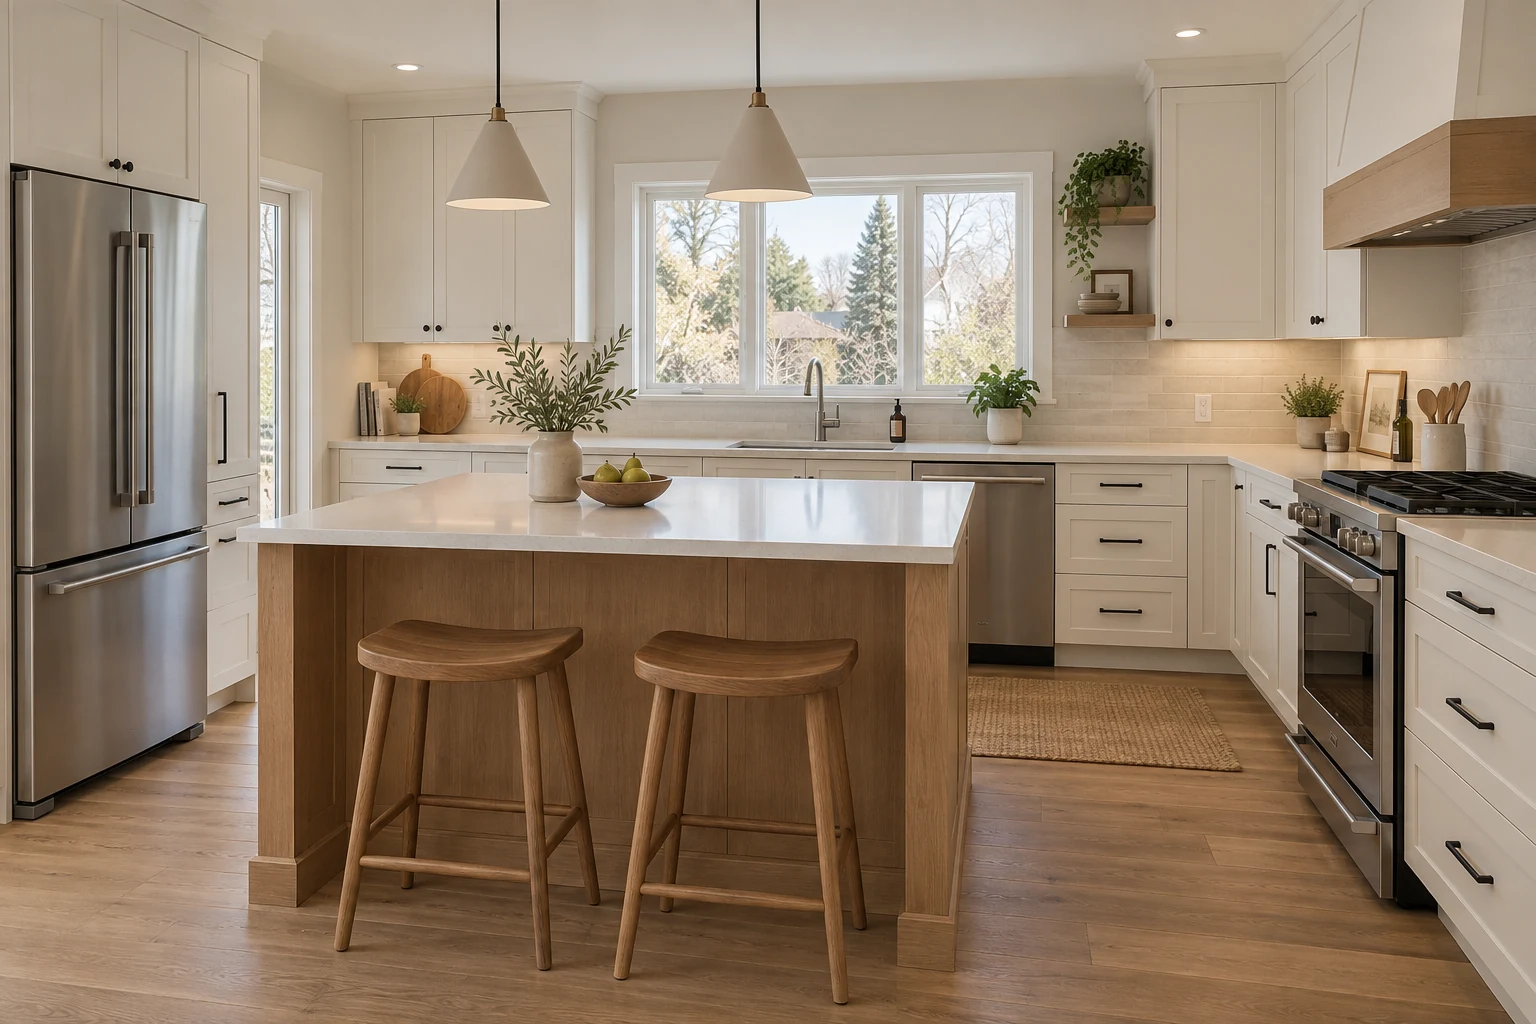
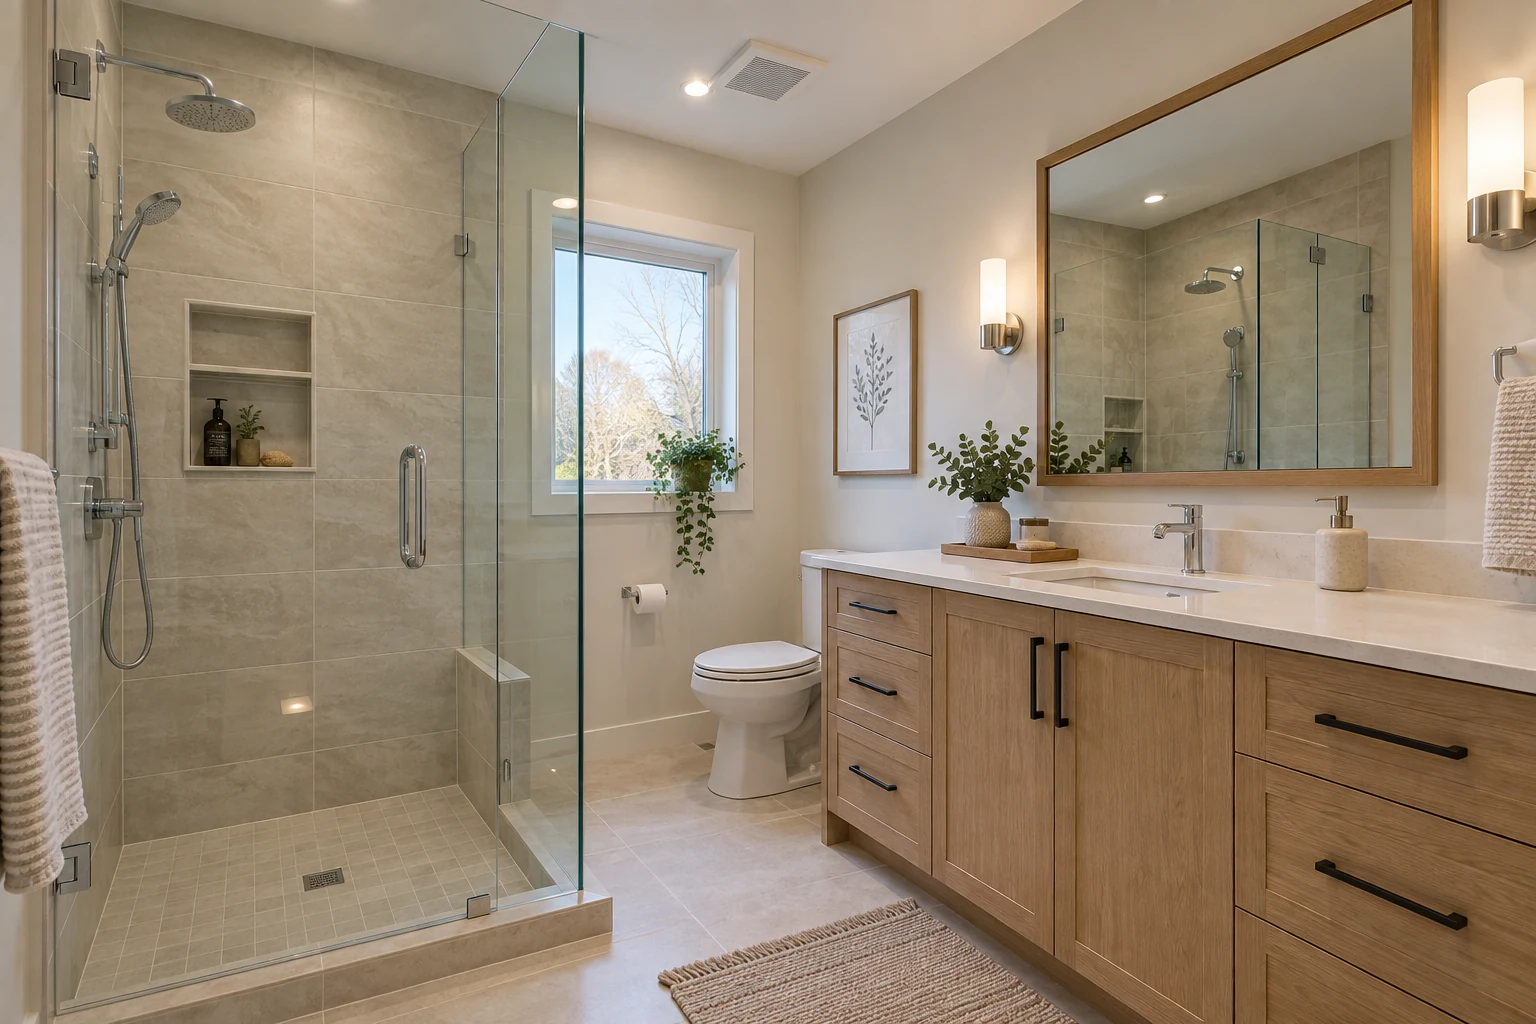
Plan the space
Measured layouts shaped around how you live.
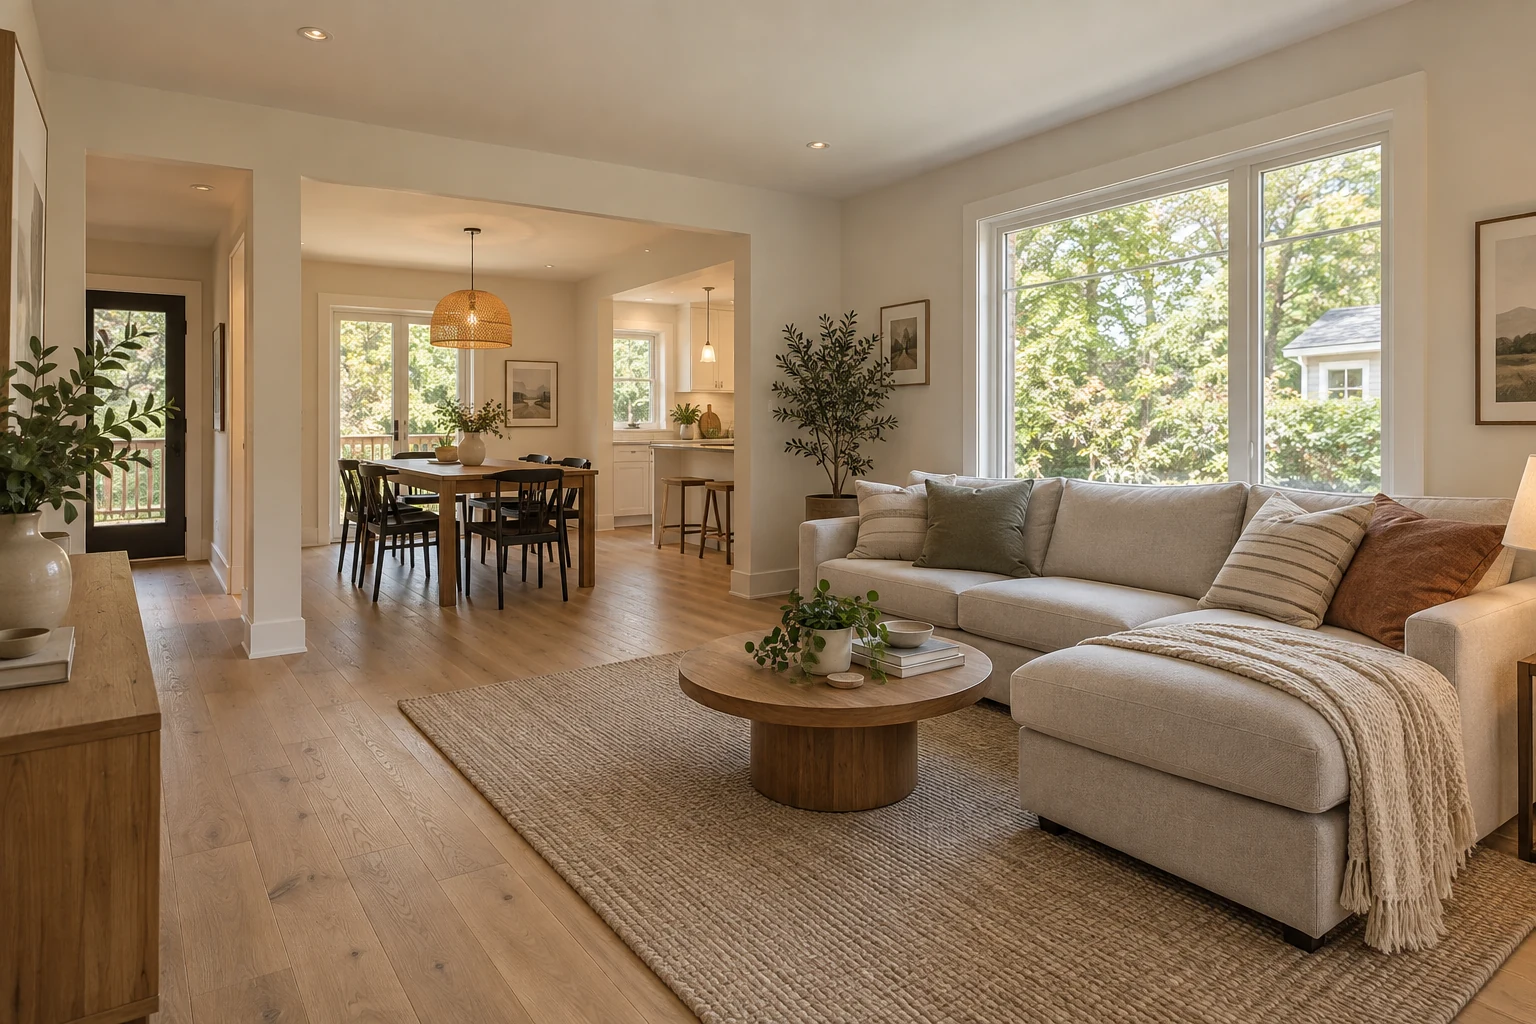
Thoughtful layouts, coordinated finishes and a clear plan. Bring your renovation together with the same Oakridge design service, in every room.
“He framed and drywalled with excellent results. He laid a new floor and took particular care with the finishing touches… He was attentive during the whole process and showed respect and care of my home.”
“Amazing crew to fulfill your reno dreams! The guys are punctual, skilled, and super friendly. I’d highly recommend them!”
MAKE MORE OF THE HOME YOU HAVE
Start with the space you want to change. We’ll help bring the decisions together.
THE OAKRIDGE DESIGN EXPERIENCE
Design is part of the renovation, whether we’re working on your kitchen, bathroom, basement or several rooms together.
Bring connected room layouts, flooring, trim, colours and lighting together in one considered plan.
Discuss your designDESIGN DIRECTION / RENOVATIONSA COORDINATED PALETTE
Measured layouts shaped around how you live.
Materials and visualizations to bring the direction together.
Review layouts and selections together before construction.
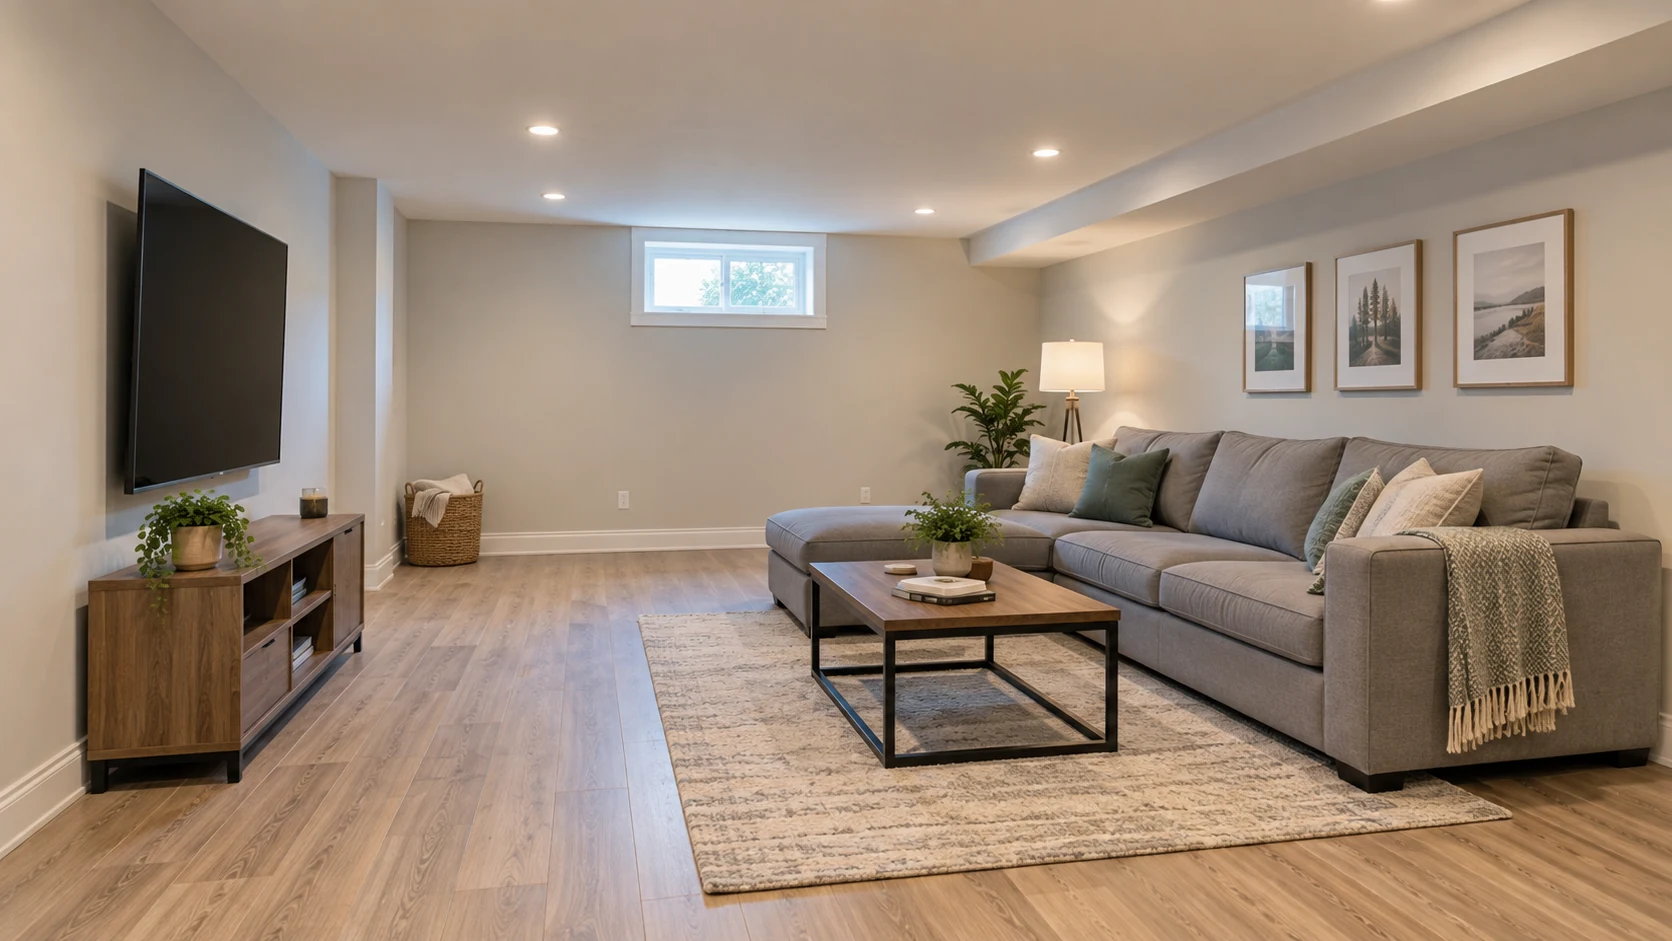
OUR BASEMENT SPECIALTY
Explore a dedicated experience for your basement. Choose the space, rooms, features and finish direction that suit your home.
A CLEAR WAY FORWARD
Tell us how you use your home, what you want to change and which rooms need to work together.
Review the space at a free site meeting. Develop the layout around the room dimensions, visible conditions and your everyday needs.
Bring layout ideas, material selections and visualizations together. Consider cabinetry, fixtures, flooring and lighting as part of the complete space.
YOUR HOME. YOUR NEXT CHAPTER.
A free site meeting is a useful place to start.