
Tell us about your project
Call 289-731-2086 or send an enquiry. You get a personal reply within 15 minutes during business hours.
BASEMENT RENOVATIONS · AJAX
The Town of Ajax has a written guide for finished basements, and we treat it as the checklist for your project. Oakridge is run by its owners, Ben and John, who bring more than 20 years of combined trade experience. We are insured and WSIB-covered, and the first site meeting is free.
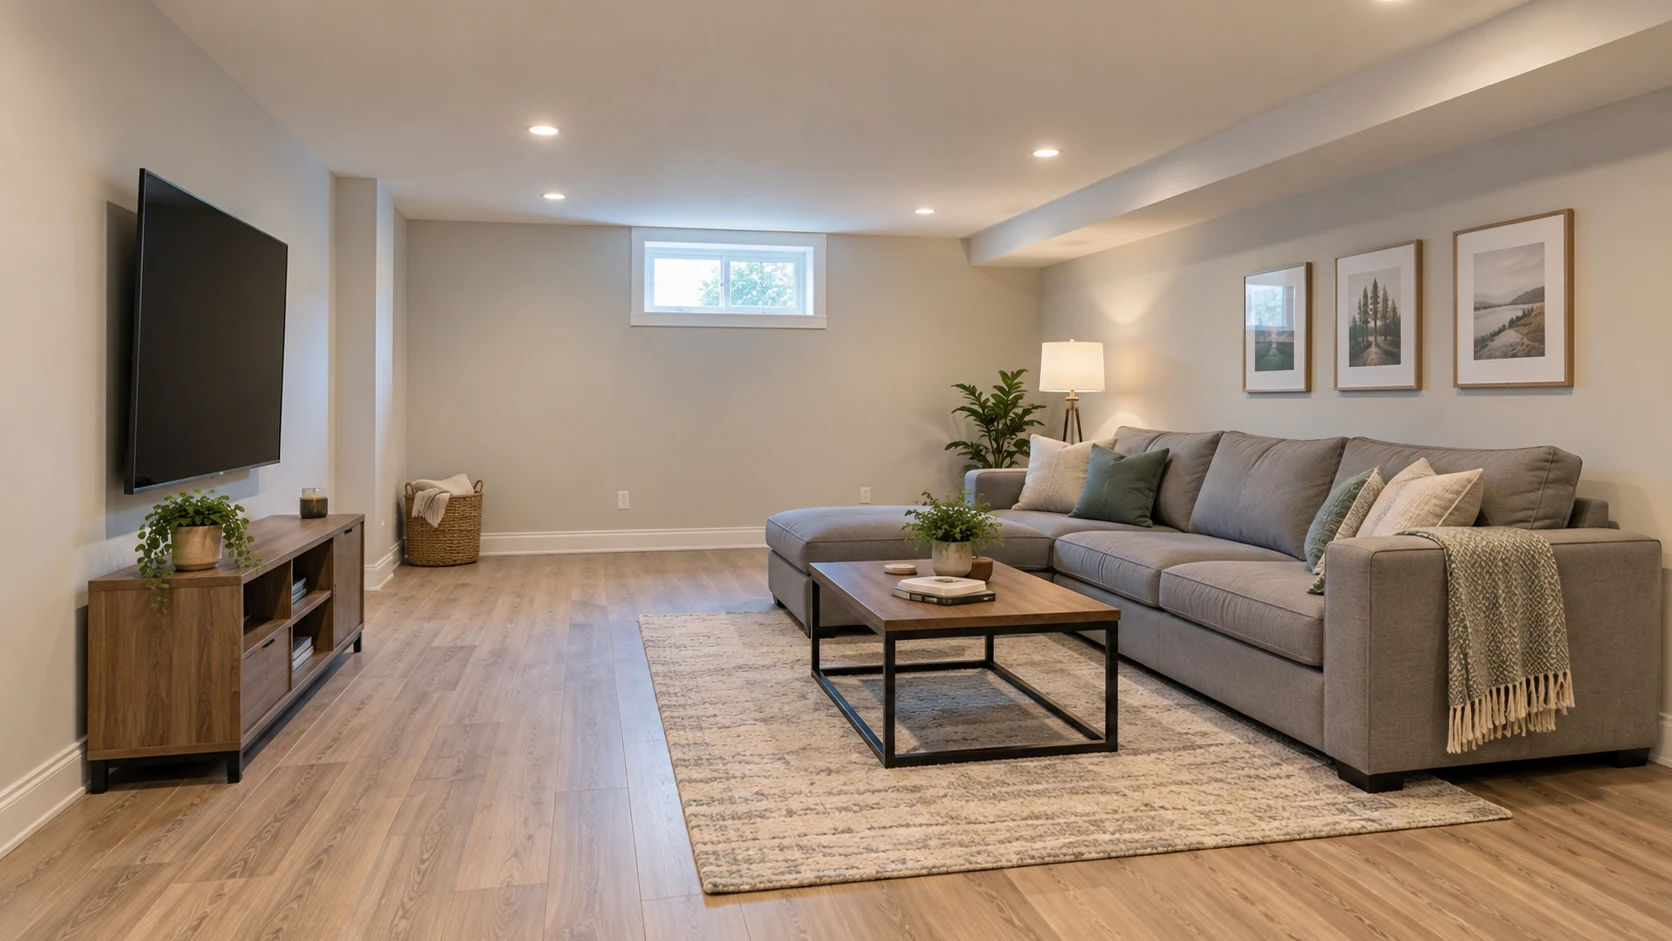
Ajax has an unusual history for a Durham town. The Town's heritage page explains that Defence Industries Limited built a large shell filling plant here in 1941. Workers were later given the chance to buy the wartime houses, and Ajax became a town on January 1, 1955. The Town's housing needs assessment adds that CMHC built new post-war subdivisions on the plant lands, and that the town grew quickly again in the 1980s and early 2000s.
The 2021 census counted 126,666 residents and 39,490 occupied dwellings. Only about 7% of those homes date from 1960 or earlier. The biggest single wave, about 8,530 homes, went up between 1981 and 1990, and more than half the housing was built after 1990. For basements, a newer house often gives us poured walls and a plumbing rough-in to work from. Those are good starting points, but a basement that is 35 years old still needs its sump, drains and walls checked before we finish it.
We take projects across town. Pickering Village is the Town's only heritage conservation district, designated in 2013 with 58 commercial and residential properties. Exterior changes there can need heritage review, while interior basement work usually does not.
The Town's housing plans also name the Downtown and Uptown regional centres, the Village Centre, the Midtown Corridor and the area around the Ajax GO station as places for growth. Duffins Creek meets the lake at Rotary Park, and Carruthers Creek runs into Carruthers Marsh at the east end of the waterfront.
The Town's waterfront runs about 7 km, with 70 hectares of public land, and Ajax reports more than 65 languages spoken in town. A lower level can serve many purposes here, from space for relatives or guests to a home office, and the planning questions change with each use.
Ajax lists finished basements among its most common permit guides, and each guide comes with a form, a checklist and sample drawings. The Finished Basement Guide asks for plans drawn to scale that show:
Who draws the plans is flexible in Ajax. Depending on the work, drawings can come from the owner, a qualified designer, an architect, an engineer or a combination. Structural changes, like a new opening in a foundation wall, usually need an engineer. The Town also has a separate guide for below-grade entrances, which is its own application.
The guide goes further than most towns on details. Doors on the route into the basement and at the stairs need a 32 by 78 inch opening, bedroom and other finished-area doors 30 by 78 inches, and bathroom doors 24 by 78 inches. A basement bedroom with no door to the outside needs a window that opens without tools, with at least 3.8 square feet of opening and no side under 15 inches. If it opens into a window well, the well needs 21 5/8 inches of clearance in front of the window.
Smoke alarms are required in finished basements, and they must be interconnected so one sets off the rest. Carbon monoxide alarms go next to each sleeping area wherever there is a bedroom. We draw these into the plan from the start, which saves a round of comments from plan review. Our egress window guide explains what cutting a larger opening involves.
Residential permits in Ajax go through the Town's Online Application Portal or by email. Once issued, the Town expects work to start within six months and finish within a year.
Ajax sits in Toronto and Region Conservation Authority territory. Where a lot falls inside a TRCA regulated area, TRCA says its permit is required before the municipality issues a building permit. TRCA also maps a flood-vulnerable cluster along lower Carruthers Creek, between Pickering Beach Road and Shoal Point Road south of Bayly Street. If you are near either creek, we check early.
Durham Region's basement flooding page also reminds homeowners that repairs to the sanitary connection within one metre of the foundation, or inside the house, are the owner's job. If your floor drain has backed up before, we inspect the cleanout and discuss a backwater valve as part of the plan.
An accessory apartment is a separate permit from a finished basement. The Town's application checklist asks for the entrance location, fire separation ratings and construction, alarm locations and the kitchen layout, plus TRCA clearance where it applies.
Ajax ran an additional dwelling unit grant through its Housing Accelerator Fund work, but the Town's housing site now says the intake is closed. The same site offers a property mapping tool that shows whether your lot qualifies for an internal unit. We have not confirmed Ajax's current registration and parking rules for units, so we check those with the Town for your address.
We have not published an Ajax project yet. Our completed basement renovations are in Lindsay and Port Hope, and you can read both clients' words on our basements page. In Ajax, the biggest cost swings come from bathroom drain locations, egress windows and whether the plan is a family space or a separate unit. See our pricing page and the cost guide for how we build a budget.
Every estimate is written for your house after a site visit, and anything added once work starts is approved in writing first.
BASEMENT COSTS IN AJAX
Every basement in Ajax starts from a different place, so we price each one after seeing it. These are the things that move the number most.
Permit rules and forms come from Town of Ajax. These are the pages we work from.
“He framed and drywalled with excellent results. He laid a new floor and took particular care with the finishing touches… He was attentive during the whole process and showed respect and care of my home.”
“Amazing crew to fulfill your reno dreams! The guys are punctual, skilled, and super friendly. I’d highly recommend them!”
Call 289-731-2086 or send an enquiry. You get a personal reply within 15 minutes during business hours.
We visit the property, look at the space and the conditions, and talk through what you want from it.
You receive a written scope and estimate that says what is included, before any work is booked.
QUESTIONS FROM AJAX HOMEOWNERS
Still deciding? Explore basement renovations or read our service areas.
Nearby: Basement renovations in Pickering · Basement renovations in Whitby · Basement renovations in Oshawa
The Town's Finished Basement Guide asks you to show ceiling heights on the plans, including low headroom areas, but it does not print a single number. The Ontario Building Code sets the minimums, and plan review checks them. We measure every ceiling and beam at the site meeting so the drawings are accurate from the start.
No. The Town's housing website says the intake period for its additional dwelling unit program is closed. You can still build a legal unit with a permit. The Town's mapping tool shows whether your lot qualifies, and we can review the basement itself for ceiling height, exits and mechanical layout.
Only if your lot is inside a TRCA regulated area, which usually means close to Duffins Creek, Carruthers Creek or the lakeshore. TRCA says its permit comes before the building permit in those cases. Interior finishing rarely triggers it, but a new walkout or grading change can. We check the mapping early.
Ajax says permitted work must start within six months of issue and be completed within one year. That is plenty for most basements. We schedule the inspections into the plan so the job moves steadily and the permit closes with a final inspection.
Nothing. Call 289-731-2086 or send your address and a note about the space. During business hours, Monday to Friday from 8am to 6pm, you get a personal reply within 15 minutes from one of the owners. We then visit, measure the basement, talk through how you want to use it and send a written estimate organized by trade.
YOUR HOME. YOUR NEXT CHAPTER.
A free site meeting is a useful place to start.