Skip to content
Full renovations · Kitchens · Bathrooms · Basements 289-731-2086
VISIONA BETTER BASEMENT
Same space.
Basement renovation pricing
Understand whatdrives basement
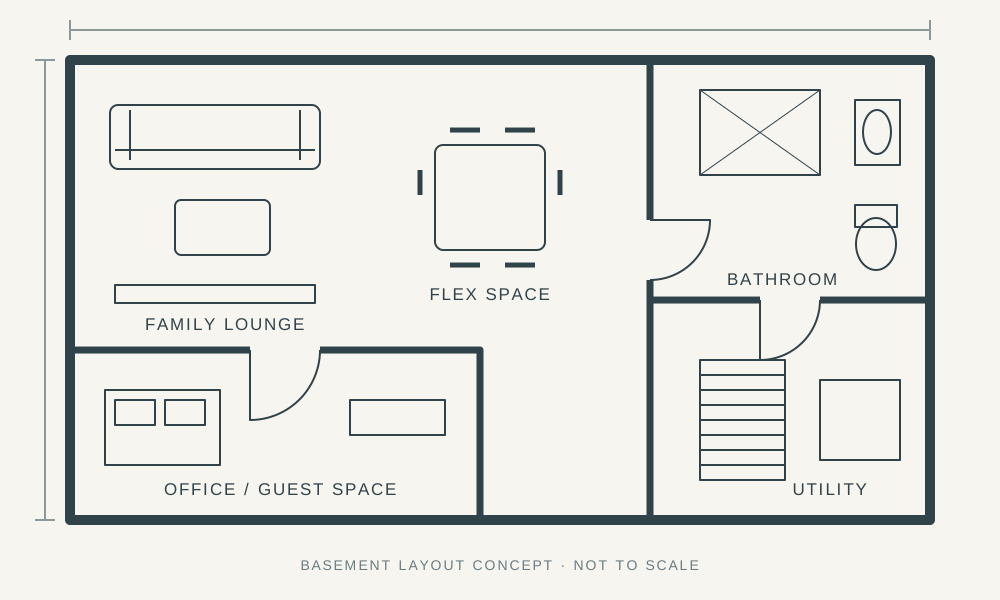
Start with the space. Add the rooms you need. Choose your finish direction. See how each decision shapes an illustrative planning budget.
Design-led Clear scope One coordinated
A like-for-like starting point
Basement investment ranges. Illustrative base finishing for 1,000 sq ft. Choose rooms and features separately in the planner.
Collection 1 Collection Priced to your scope
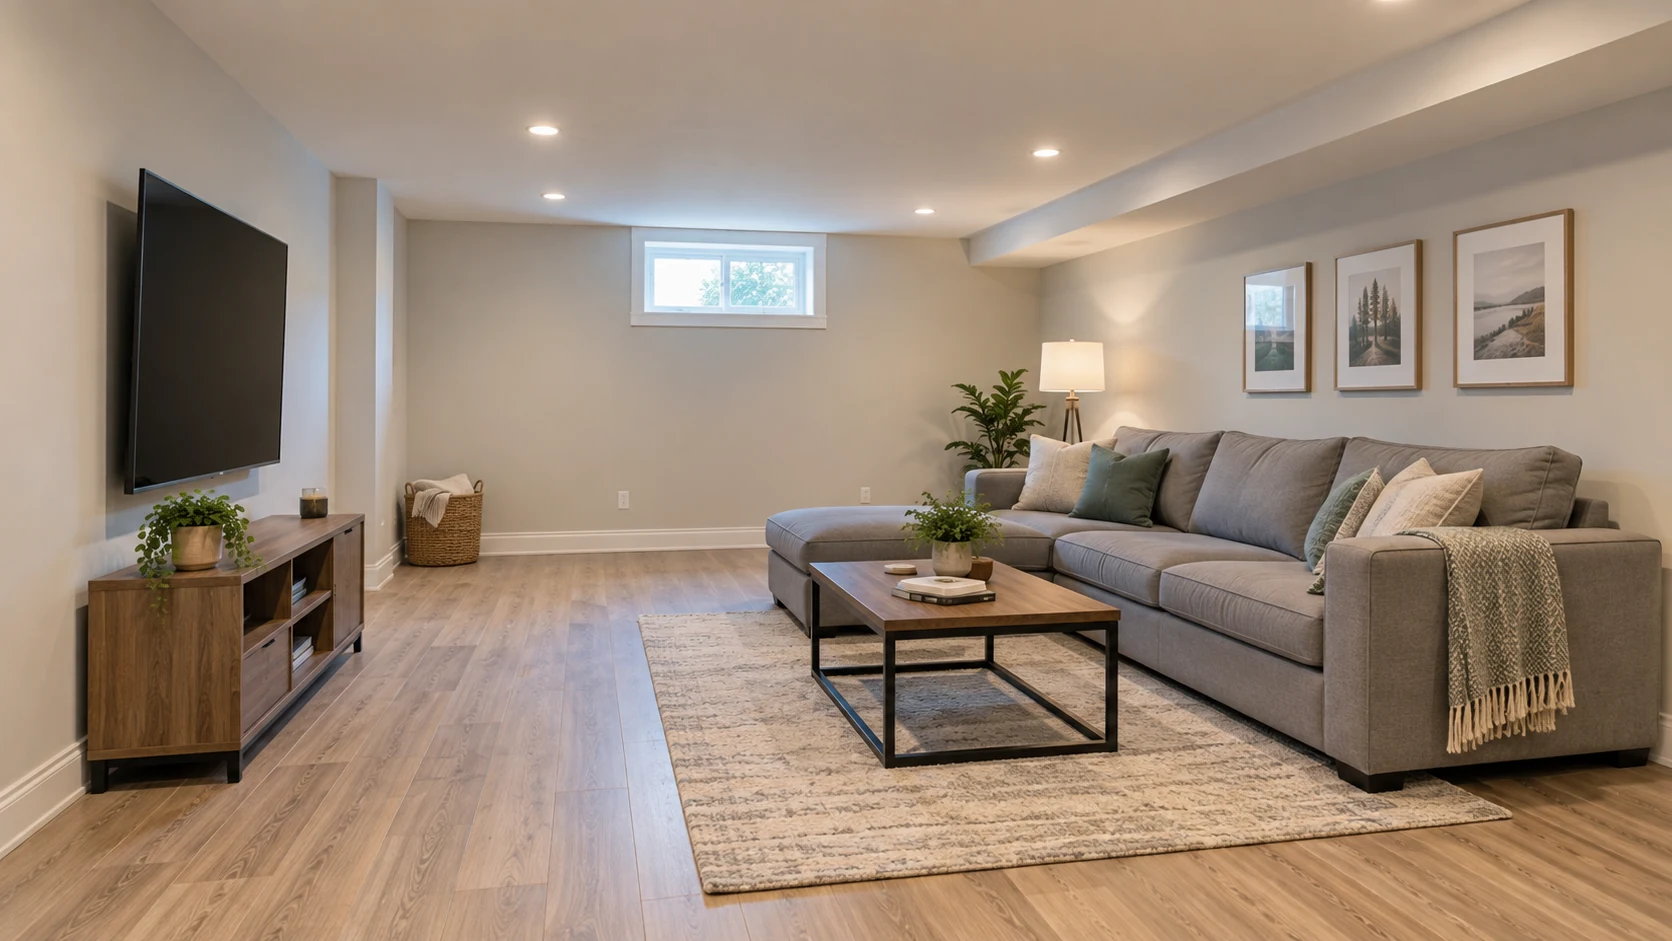
A beautifully simple starting point, with considered finishes and the essentials clearly defined.
Open living space with a practical layout Standard lighting and electrical allowance Framing, insulation and finished drywall Build this direction Collection 2 Collection Priced to your scope
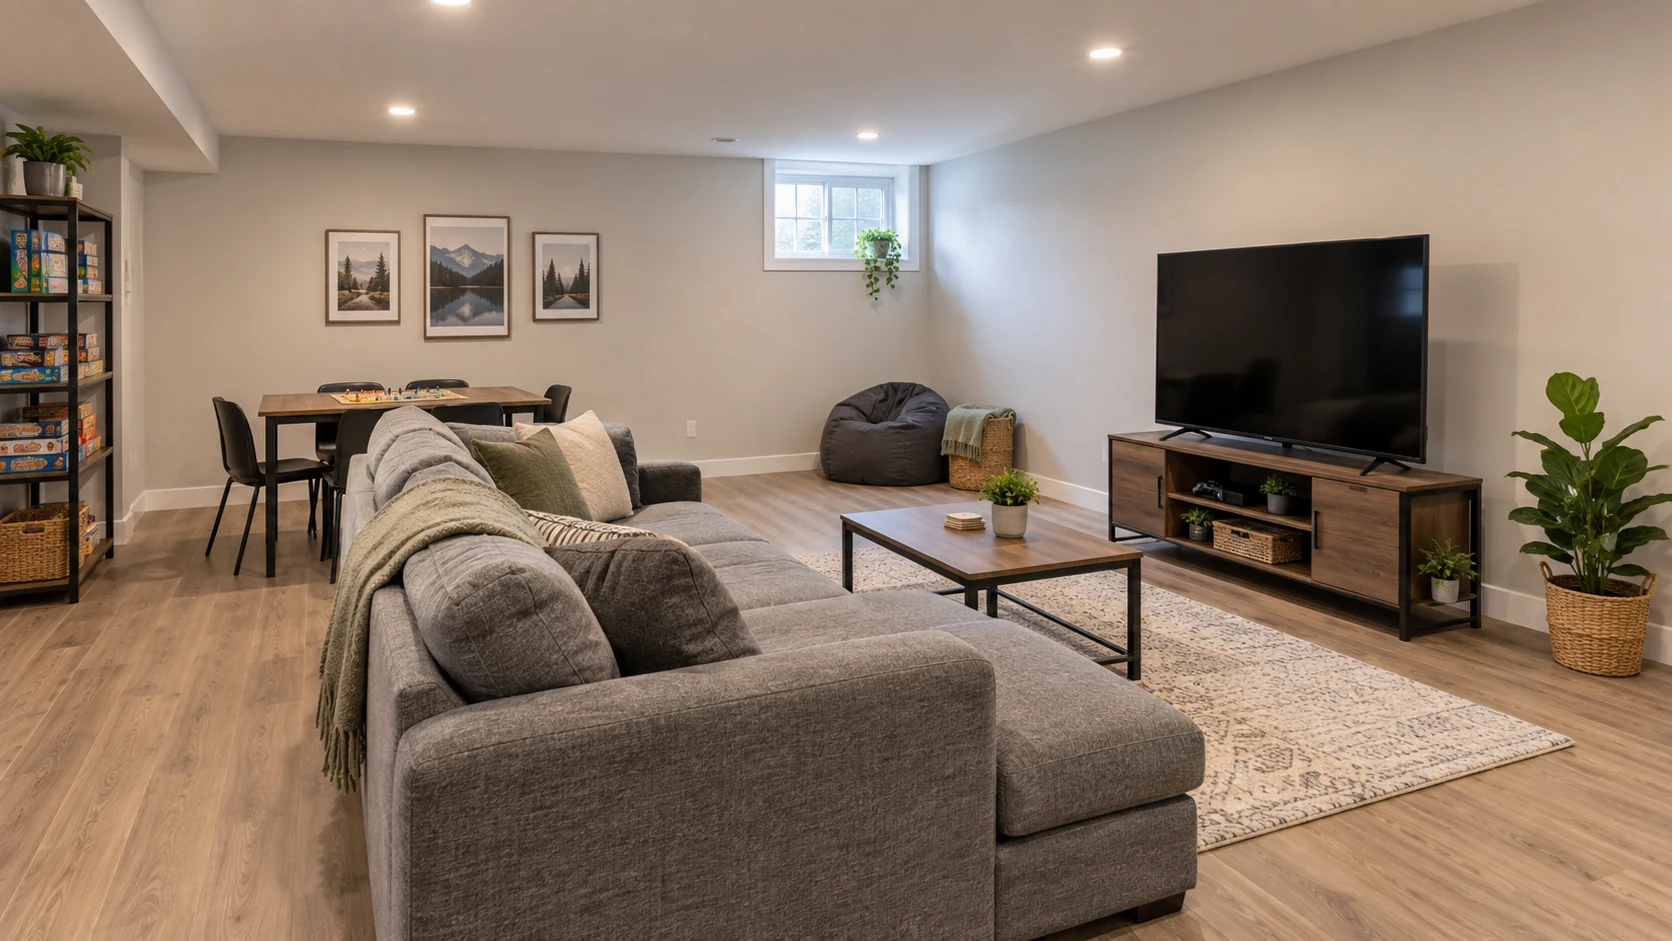
A richer finish direction with more room to express your style, without losing sight of the budget.
A more tailored layout and finish direction Upgraded flooring and trim allowances Enhanced lighting allowance Build this direction Collection 3 Collection Priced to your scope
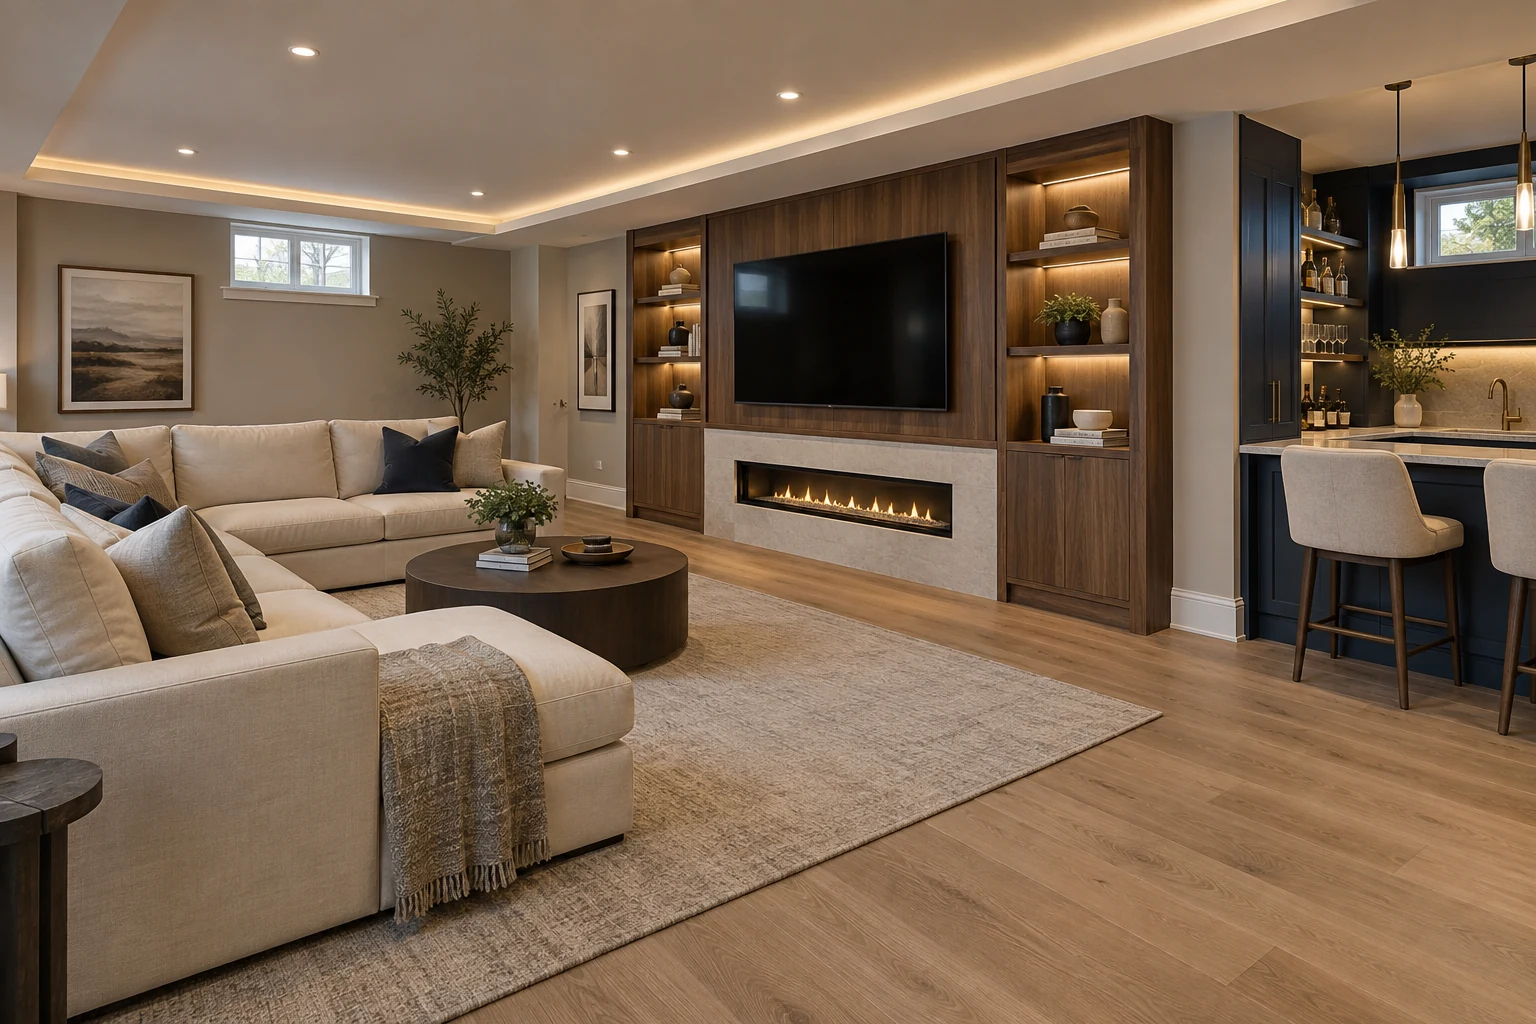
A custom direction for distinctive spaces, specialist features and individually specified finishes.
Individual layout and design direction Premium finish allowances Custom lighting design allowance Build this direction Key considerations
What affects cost? A project price starts with more than square footage.
Size The amount of finished space and the complexity of the layout.
Bathrooms Fixture choices, drain locations and the scope of the work.
Bar or kitchenette Cabinetry, services, finishes and appliance requirements.
Custom millwork Storage, feature walls and individually designed details.
Lighting Fixture choices, circuit requirements and lighting features.
Finish level The selected materials and their installation requirements.
Building a scoped budget
Where your money goes. One example allocation, not our actual job costs or a promised distribution.
A scoped cost breakdown will follow the review of your space, room requirements and selected finishes.
Planning, not a quotation. All displayed budgets are illustrative, in CAD and before tax. Structural changes, remediation, special access, separate-suite approvals and unforeseen conditions are not priced by this tool. A written scope and site review are required.
Design studio · product candidate
Supplier specifications This is a researched product candidate. Collection, quantity, availability, compatibility and allowance need review.
Add to My Design About your preview data. Your design choices are saved in this browser’s local storage, not in a customer account. Use “Reset design” in the planner to remove that draft.
Preview enquiry submissions are not stored or sent. On a configured live site, submitted contact details and the selected design are stored in the website’s own database.
This is a preview data explanation, not a published legal privacy policy. The business must configure its approved privacy notice before enabling live enquiries.
Page content and navigation work without JavaScript. The interactive planner, saved selections and enquiry form need JavaScript enabled.
Scroll to top Scroll to top