
Discover
Start with your ideas, how you want to use the space and the budget you have in mind. We identify the questions that need an on-site answer.
 It starts with a conversation.
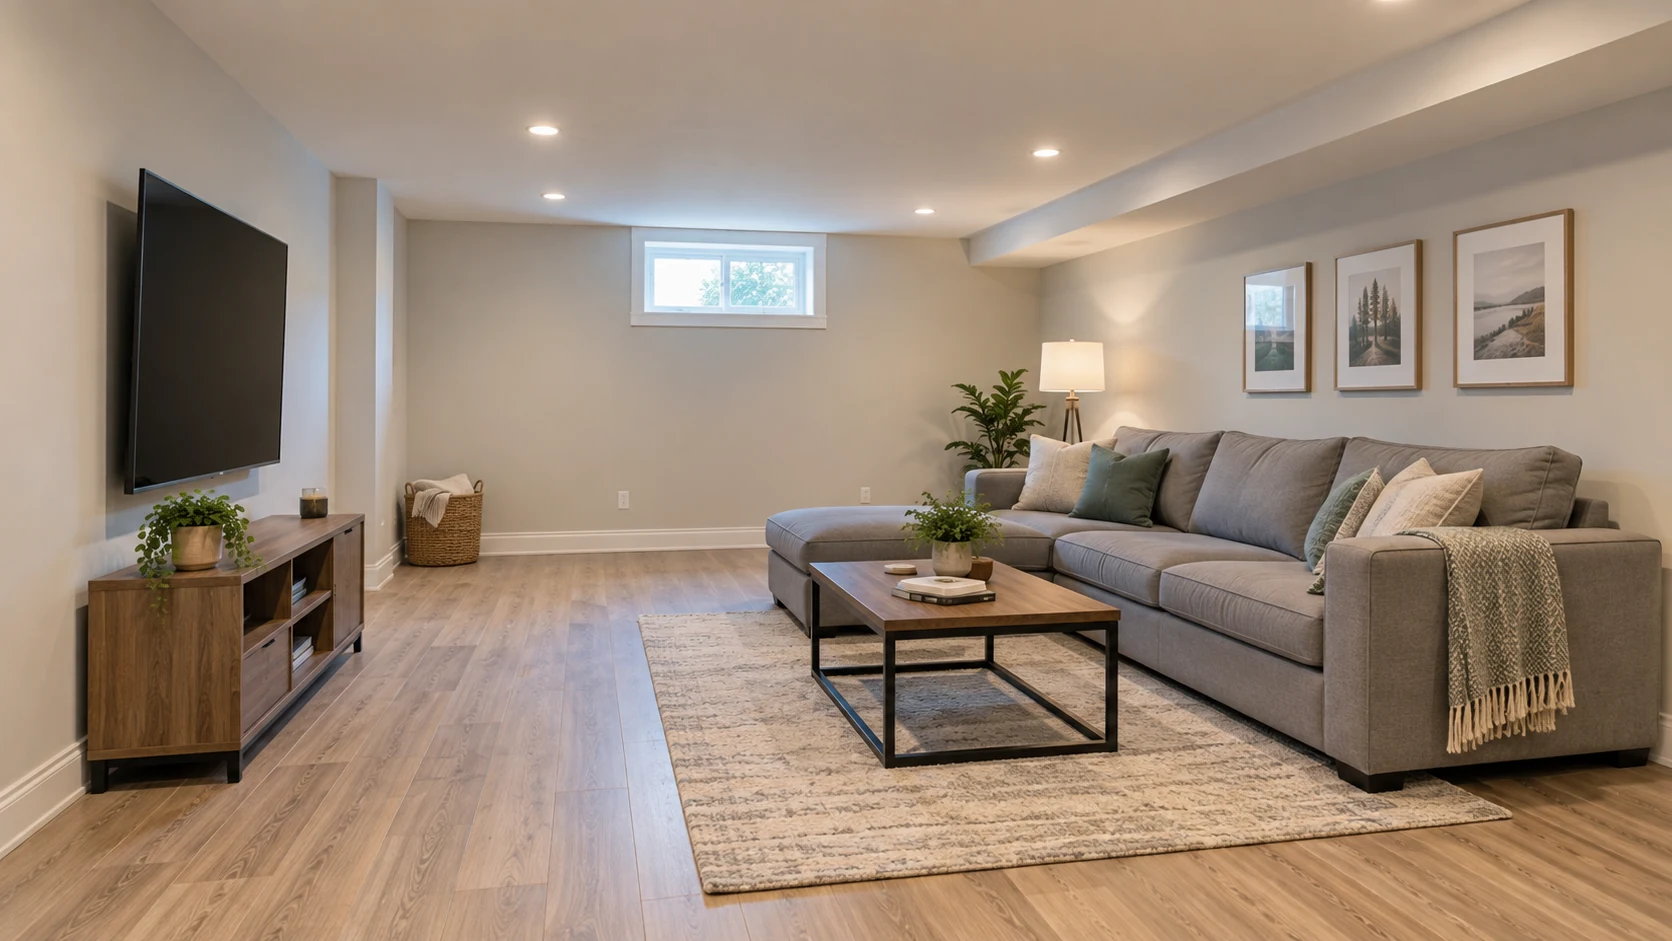
Our process / Basement renovations
From the first conversation to the final walkthrough. A clear sequence for understanding your space, agreeing the details and moving the work forward.
The Oakridge process
Thoughtful decisions, in the right order.
Know what happens next.
Start with your ideas, how you want to use the space and the budget you have in mind. We identify the questions that need an on-site answer.
It starts with a conversation.Review dimensions, access, existing services and visible conditions. These details shape the scope rather than being treated as an afterthought.
 A clear picture. A stronger plan.
Design is included within your construction project: a measured plan, selections, renderings and revisions. We agree the delivery stage and revision scope in your proposal.
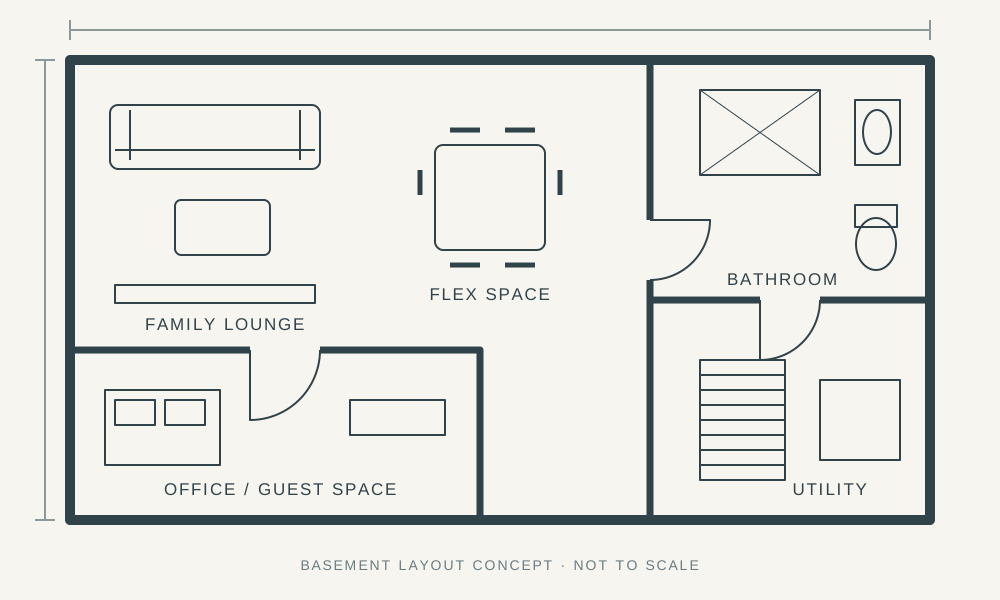 Give your ideas a shape.
Review the written inclusions, allowances and exclusions. Agree on the selected materials, responsibilities and schedule before work begins.
 The details make it yours.
Coordinate the work and required trades against the agreed scope. Changes are discussed and documented before they are carried out.
 Good plans. Careful execution.
Review the completed work together, note any outstanding items and confirm the agreed handover information. Then make the space your own.
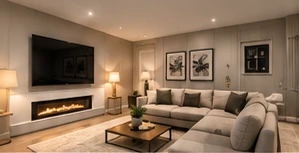 Same space. A bigger life.
A clearer project picture
Deliverables and responsibilities are confirmed
in your written proposal.
Define the space, the work and what is not included.
Bring your style, room ideas and priorities together.
Confirm exact products, quantities and allowances.
Clarify who does what and when the work happens.
Review the work and the agreed handover details.
The project sequence
Timing follows your scope, approvals and selections.
Dates are agreed after the project review.
Frequently asked questions
Start with the details people most often want to understand.
Start with your space, intended use and finish direction. A site review then confirms conditions, measurements and scope. The written proposal defines the actual price, allowances and exclusions; the website examples are not quotations.
Yes. The studio records your preferred finish direction. Exact products, availability, quantities and any allowance adjustments are reviewed before final approval.
Not in the illustrative base package shown here. Bathrooms, bars, enclosed rooms and specialist features are separate scope modules. The planner shows those additions separately so they are not counted twice.
Requirements depend on the location and proposed work. Confirm the applicable approvals with the local authority and appropriately qualified professionals. Any permit services and fees must be described in the project scope.
A separate suite needs a project-specific feasibility review. Layout, access, services and applicable requirements must be assessed before it is described or priced as a compliant suite.
The schedule is established after the scope, selections, approvals and trade requirements are known. The sequence shown here explains the stages; it is not a promised completion date.
Ready to reimagine your basement?