
Layout and work zones
Islands, openings, walkways and appliance clearances reviewed together so the room works as well as it looks.
KITCHEN RENOVATIONS · OSHAWA
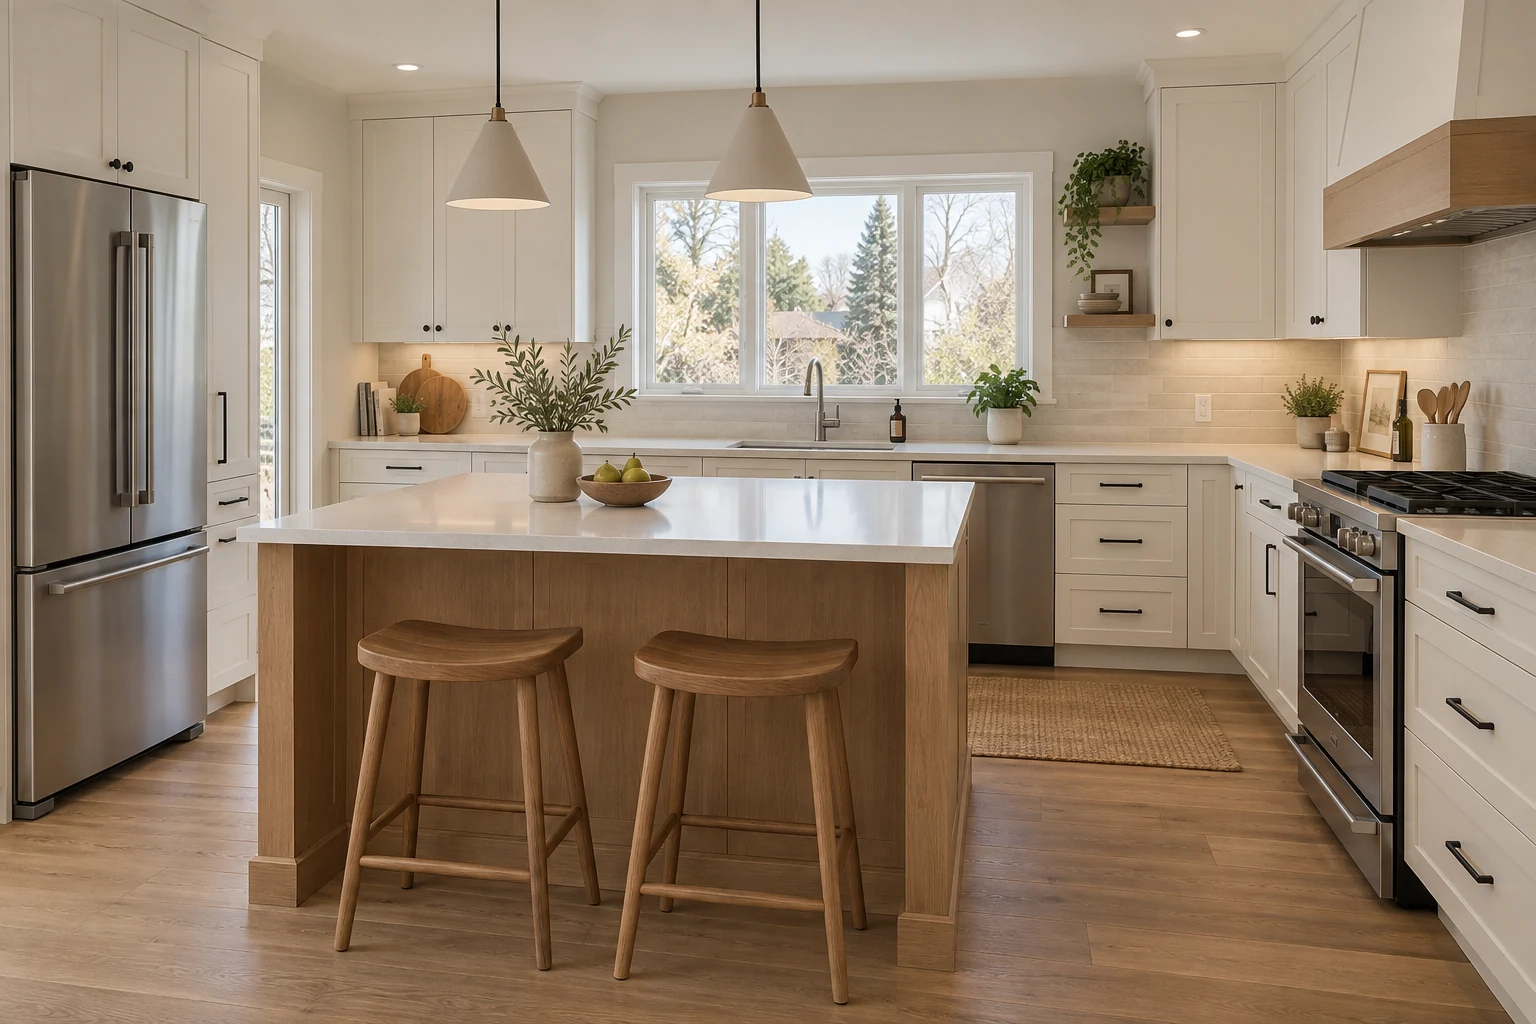
A good kitchen fits the way your household cooks, stores and gathers. Oakridge brings the layout, cabinetry, surfaces, lighting and trades together into one clear plan. We start with a free site meeting in your Oshawa home.
RENOVATING IN OSHAWA
A kitchen update can be mostly cabinets and counters, or it can involve moving walls, plumbing, venting or electrical. Those changes affect what the City may need to review. In Oshawa, building permits are handled by Building Services at City Hall, with applications made through the City's online Application Portal. We review your scope and explain what it may need.
Electrical changes in Ontario kitchens are subject to Electrical Safety Authority (ESA) requirements, and we plan for that as part of the work. Oakridge handles required permits as an added project cost. We serve kitchens across Oshawa and nearby Whitby, Courtice and Bowmanville.
Also serving: Whitby, Courtice, Bowmanville
WHAT WE TAKE CARE OF
Islands, openings, walkways and appliance clearances reviewed together so the room works as well as it looks.
Cabinet layout, pantry space, drawers and hardware organized around your daily routines.
Surfaces, edge details and backsplash layouts coordinated with cabinets, sinks and fixtures.
Practical lighting, receptacles, sink and appliance connections and range venting planned within the agreed scope.
Your written estimate defines the included work, allowances and exclusions for your project.
“He framed and drywalled with excellent results. He laid a new floor and took particular care with the finishing touches… He was attentive during the whole process and showed respect and care of my home.”
“Amazing crew to fulfill your reno dreams! The guys are punctual, skilled, and super friendly. I’d highly recommend them!”
Call 289-731-2086 or send an enquiry. You get a personal reply within 15 minutes during business hours.
We visit the property, look at the space and the conditions, and talk through what you want from it.
You receive a written scope and estimate that says what is included, before any work is booked.
QUESTIONS FROM OSHAWA HOMEOWNERS
Still deciding? Explore kitchen renovations or read our service areas.
No. It helps to know roughly what layout and level of finish you want, but final selections can come later. Bring appliance sizes if you know them, plus any photos or ideas you've saved. We'll confirm dimensions and product lead times before anything is ordered or scheduled, so the plan stays realistic.
Often, yes. Moving a sink, adding an island or opening a wall changes the plumbing, electrical, venting or structure behind the finishes. At the site meeting we look at what's practical for your room and explain what each change involves. That way you can weigh the options before the written estimate is prepared.
It's worth planning for. We talk through the schedule, which days the kitchen will be out of service and how to keep dust away from the rest of the house. Many households set up a small temporary space with a fridge and microwave. We keep you updated during active work so you know what's coming.
It depends on the property and the work involved. Swapping cabinets is different from moving walls or plumbing. We review your scope with you, explain what it may need, and handle required permits as an added project cost. Responsibility is confirmed in writing before active work begins, so there are no surprises later.
Related guides
YOUR HOME. YOUR NEXT CHAPTER.
A free site meeting is a useful place to start.