
Showers and tubs
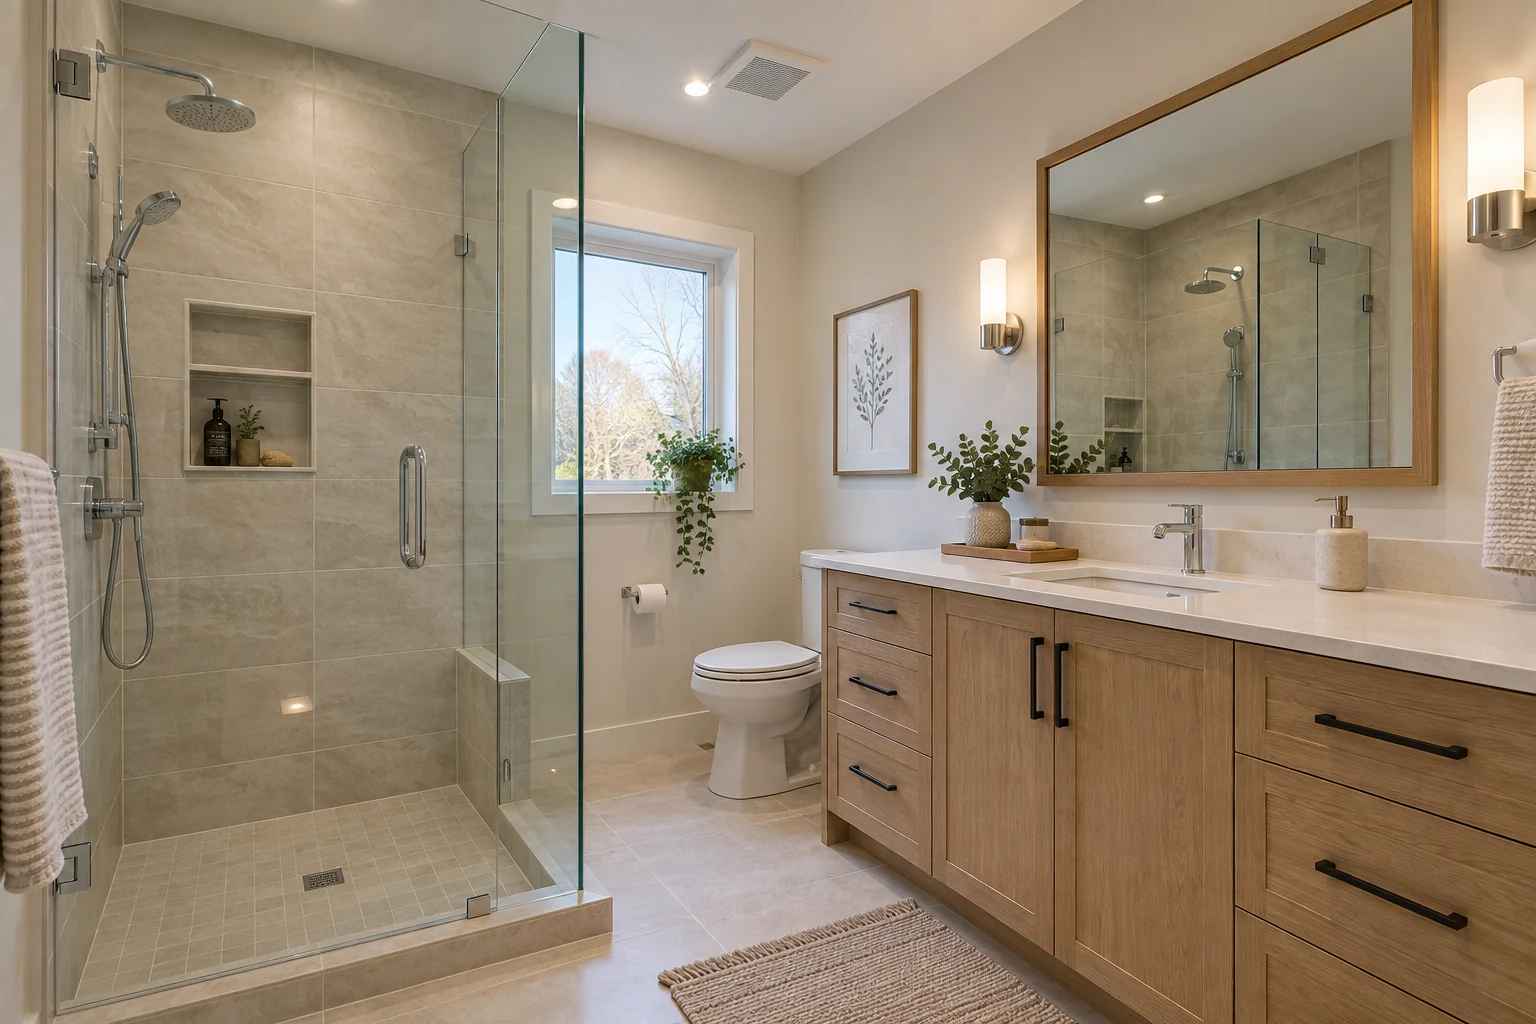
Shower, tub, glass, niche and fixture planning based on your room's dimensions and the layout you choose.
BATHROOM RENOVATIONS · OSHAWA
A bathroom packs a lot of decisions into a small room: layout, fixtures, tile, lighting and ventilation. Oakridge plans them together and pays close attention to what's behind the walls, where moisture control matters most. Every project starts with a free site meeting.
RENOVATING IN OSHAWA
Replacing a vanity is different from moving a toilet or adding a shower where there wasn't one. When plumbing, walls or ventilation change, the City may need to review the work. In Oshawa, that goes through Building Services at City Hall, with applications made on the City's online Application Portal. We review your scope and explain what it may need before we begin.
In any bathroom, past repairs and hidden conditions may only show up once the old tile comes off. We explain anything we uncover before related work goes ahead. Oakridge handles required permits as an added project cost, and we serve homes across Oshawa, Whitby, Courtice and Bowmanville.
Also serving: Whitby, Courtice, Bowmanville
WHAT WE TAKE CARE OF
Shower, tub, glass, niche and fixture planning based on your room's dimensions and the layout you choose.
Vanity size, sinks, faucets, mirrors and storage organized around who uses the room and when.
Substrate preparation, waterproofing details, tile layout and transitions suited to wet areas.
Practical lighting, receptacles and an exhaust fan that clears moisture, planned within the agreed scope.
Your written estimate defines the included work, allowances and exclusions for your project.
“He framed and drywalled with excellent results. He laid a new floor and took particular care with the finishing touches… He was attentive during the whole process and showed respect and care of my home.”
“Amazing crew to fulfill your reno dreams! The guys are punctual, skilled, and super friendly. I’d highly recommend them!”
Call 289-731-2086 or send an enquiry. You get a personal reply within 15 minutes during business hours.
We visit the property, look at the space and the conditions, and talk through what you want from it.
You receive a written scope and estimate that says what is included, before any work is booked.
QUESTIONS FROM OSHAWA HOMEOWNERS
Still deciding? Explore bathroom renovations or read our service areas.
No. Knowing the general layout and level of finish you're after is enough to start. We can talk through shower, tub and vanity options at the site meeting. Final selections can come later, though we confirm dimensions and lead times before ordering so the schedule holds up once work begins.
It happens, especially in older bathrooms. Past leaks, soft subfloors or poor earlier repairs can only be seen once the room is opened up. If we find something, we show you, explain what it means and document any added work in writing. Nothing extra goes ahead until you've approved it.
Yes to both. A powder room is a smaller scope but still involves plumbing, lighting and finishes that need to fit together. A basement bathroom depends on drainage, venting and ceiling conditions, which we check at the site meeting. If it's part of a larger basement project, we can plan both together.
That depends on the scope, product availability, any inspections and what we find after demolition. We talk about timing once we've seen the room and agreed on the plan. If it's your only bathroom, let us know early so we can discuss how to keep the disruption as manageable as possible.
Related guides
YOUR HOME. YOUR NEXT CHAPTER.
A free site meeting is a useful place to start.