
Plan the space
Measured layouts shaped around how you live.
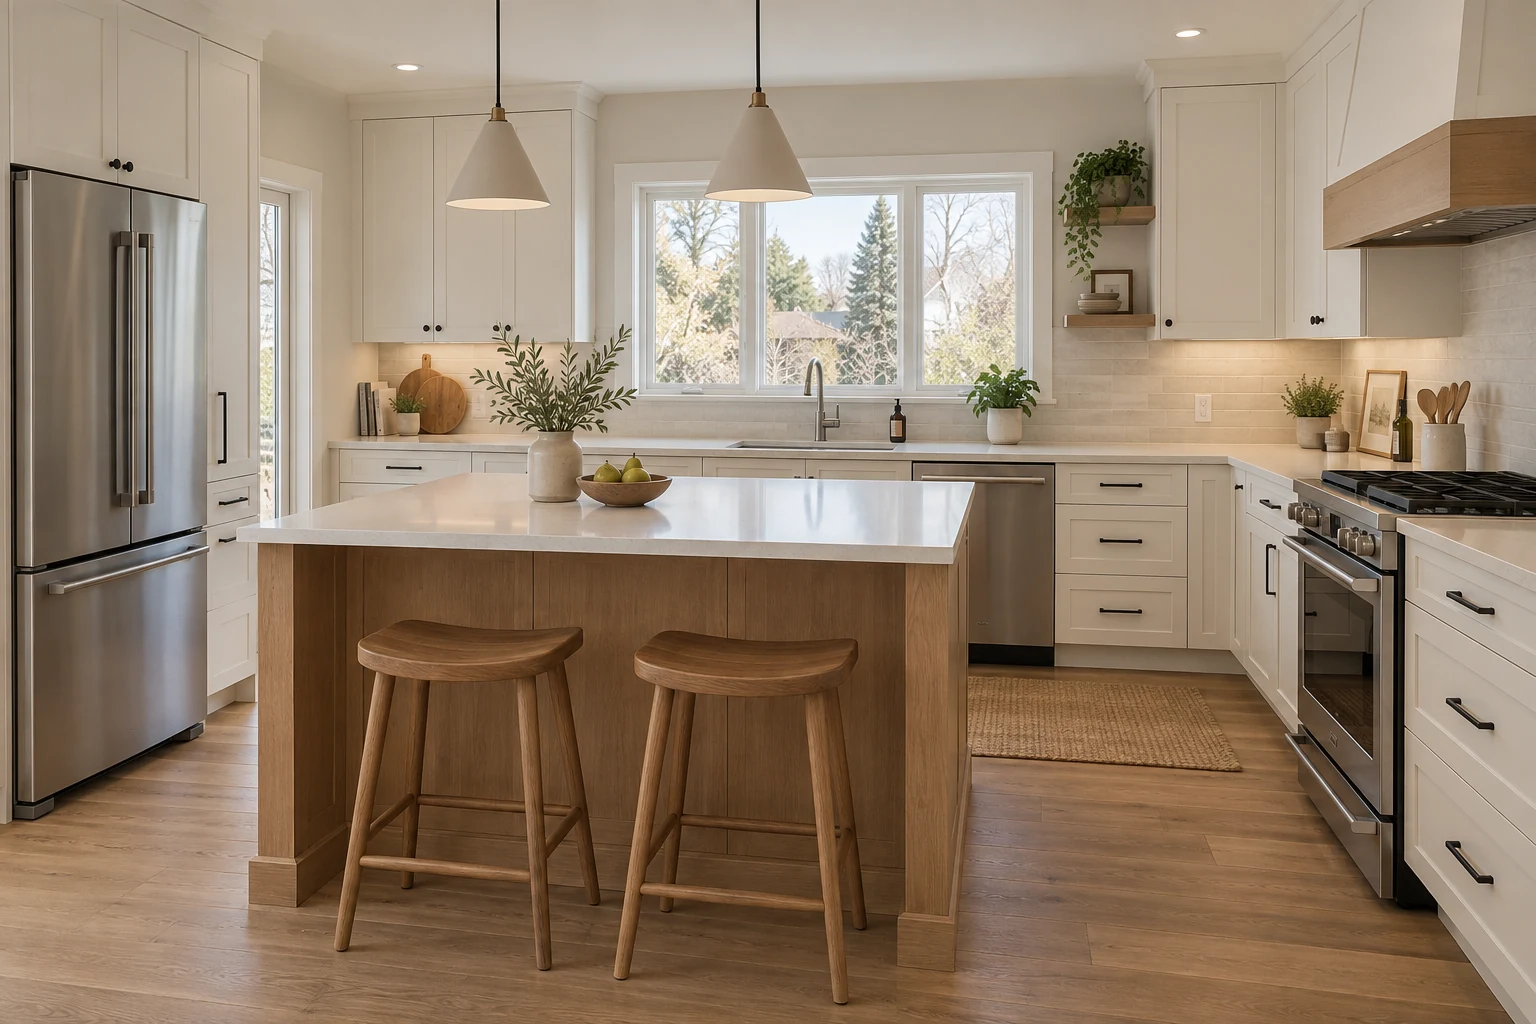
Kitchen renovations
Better storage. A more useful layout. Finishes you enjoy living with. Plan your kitchen around how you cook, gather and move through your home.
THE OAKRIDGE DESIGN EXPERIENCE
Design is part of the renovation, whether we’re working on your kitchen, bathroom, basement or several rooms together.
Explore cabinet layouts, storage, appliance positions and a coordinated palette of counters, backsplash and lighting.
Discuss your designDESIGN DIRECTION / KITCHENSA COORDINATED PALETTE
Measured layouts shaped around how you live.
Materials and visualizations to bring the direction together.
Review layouts and selections together before construction.
BUILT AROUND YOUR HOME
A kitchen renovation brings a lot of decisions together. We help define the layout, cabinetry, surfaces and supporting trade work before construction, so the finished room makes sense as a whole.
Consider preparation space, appliance positions, cabinet access and everyday storage.
Coordinate cabinet style, hardware, counters and backsplash with the agreed budget and scope.
Plan task lighting and the electrical, plumbing and ventilation work required by your selections.
Tie the kitchen into adjoining rooms with considered flooring, trim, paint and finishing details.
Your written estimate defines the included work, allowances and exclusions for your project.
BEFORE WE BUILD
You do not need all the answers before getting in touch. These help us understand what matters most to you.
PLANNING YOUR PROJECT
Scope, site conditions and selections determine your estimate and schedule.
See how we workYes. We can discuss an update within the existing arrangement. The condition of the room and your selected cabinets, appliances and finishes determine the supporting work.
Yes. When the kitchen connects to a wider main-floor renovation, we plan the shared finishes and construction sequence together.
Layout changes, cabinetry, counters, appliances, services and site conditions all affect cost. We prepare a project-specific estimate after discussing the scope and reviewing the space.
YOUR HOME. YOUR NEXT CHAPTER.
A free site meeting is a useful place to start.