
Plan the space
Measured layouts shaped around how you live.
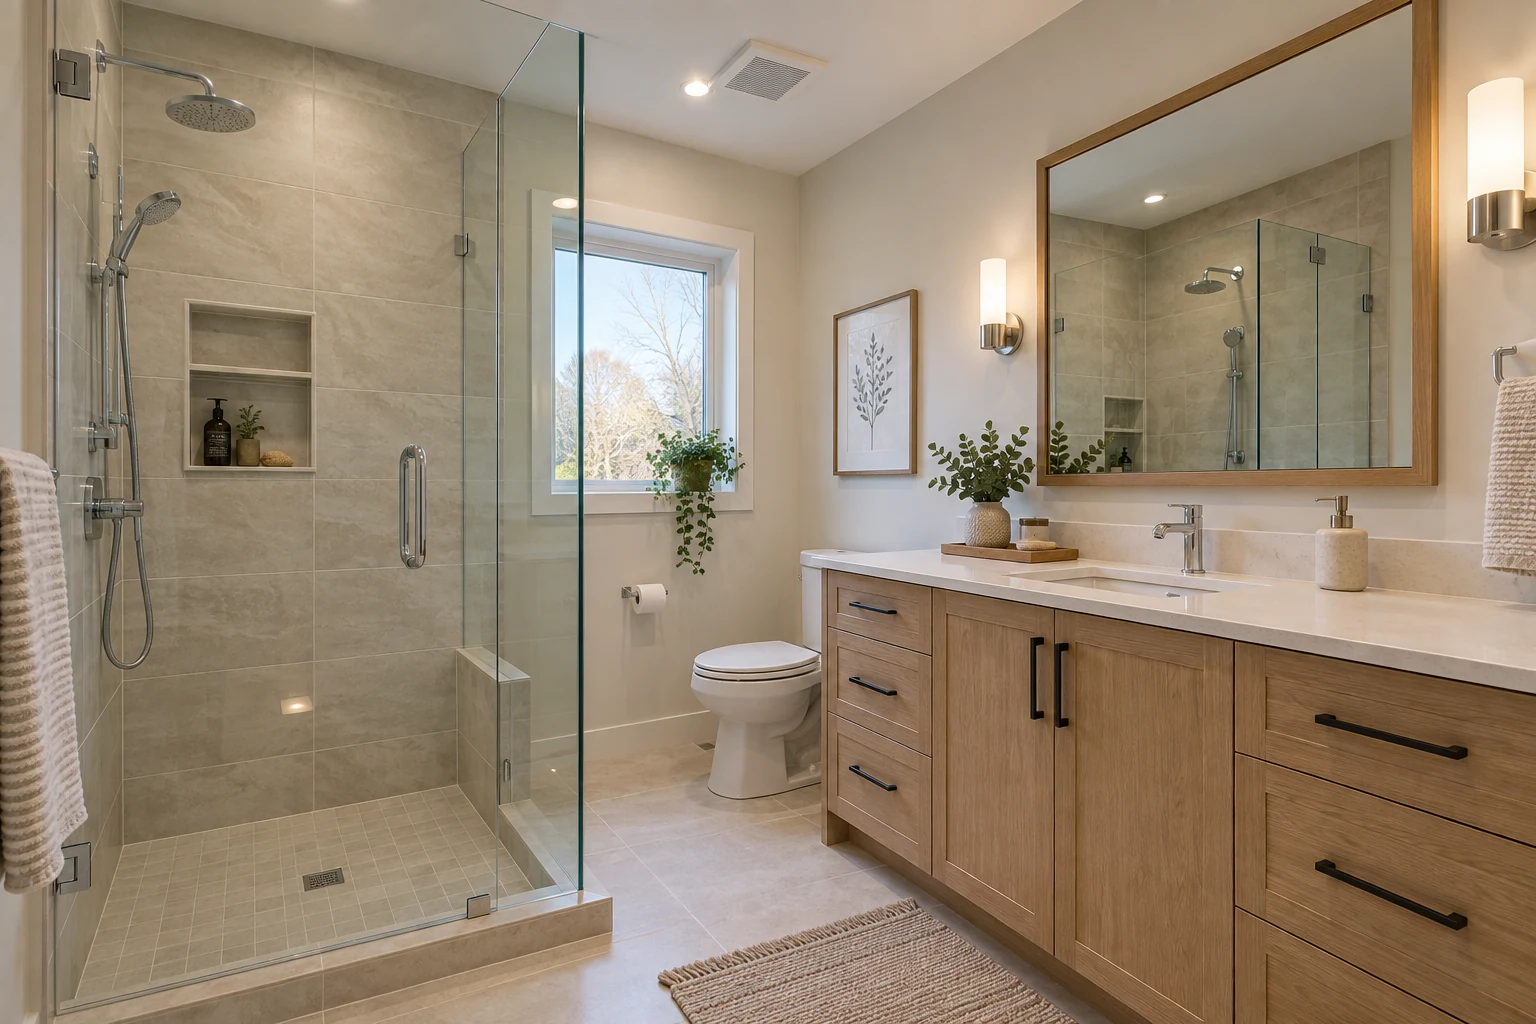
Bathroom renovations
A practical family bathroom, a refreshed ensuite or a new bathroom within a larger renovation. Make the space work better, from the layout to the finishing details.
THE OAKRIDGE DESIGN EXPERIENCE
Design is part of the renovation, whether we’re working on your kitchen, bathroom, basement or several rooms together.
Work through the bathing layout, vanity storage, tile, fixtures and lighting as one complete room.
Discuss your designDESIGN DIRECTION / BATHROOMSA COORDINATED PALETTE
Measured layouts shaped around how you live.
Materials and visualizations to bring the direction together.
Review layouts and selections together before construction.
BUILT AROUND YOUR HOME
A bathroom is more than its tile and fixtures. We consider the room layout, wet-area preparation, ventilation and services alongside the finishes you see and use every day.
Choose the bathing arrangement and enclosure that suit your space and daily routine.
Plan sink positions, storage, mirrors and the details that make a compact room easier to use.
Coordinate finish choices with the preparation and waterproofing needed for the agreed installation.
Include the relevant electrical, plumbing and ventilation work in the project scope.
Your written estimate defines the included work, allowances and exclusions for your project.
BEFORE WE BUILD
You do not need all the answers before getting in touch. These help us understand what matters most to you.
PLANNING YOUR PROJECT
Scope, site conditions and selections determine your estimate and schedule.
See how we workWe can assess the room and existing plumbing, then discuss suitable layouts and the preparation required.
Yes, subject to the property and proposed scope. Our basement planner lets you explore an open living space with or without a bathroom before a site review.
The sequence depends on preparation, plumbing, material lead times and the agreed work. We discuss access to another bathroom and confirm the schedule for your project.
YOUR HOME. YOUR NEXT CHAPTER.
A free site meeting is a useful place to start.