Full renovations · Kitchens · Bathrooms · Basements289-731-2086
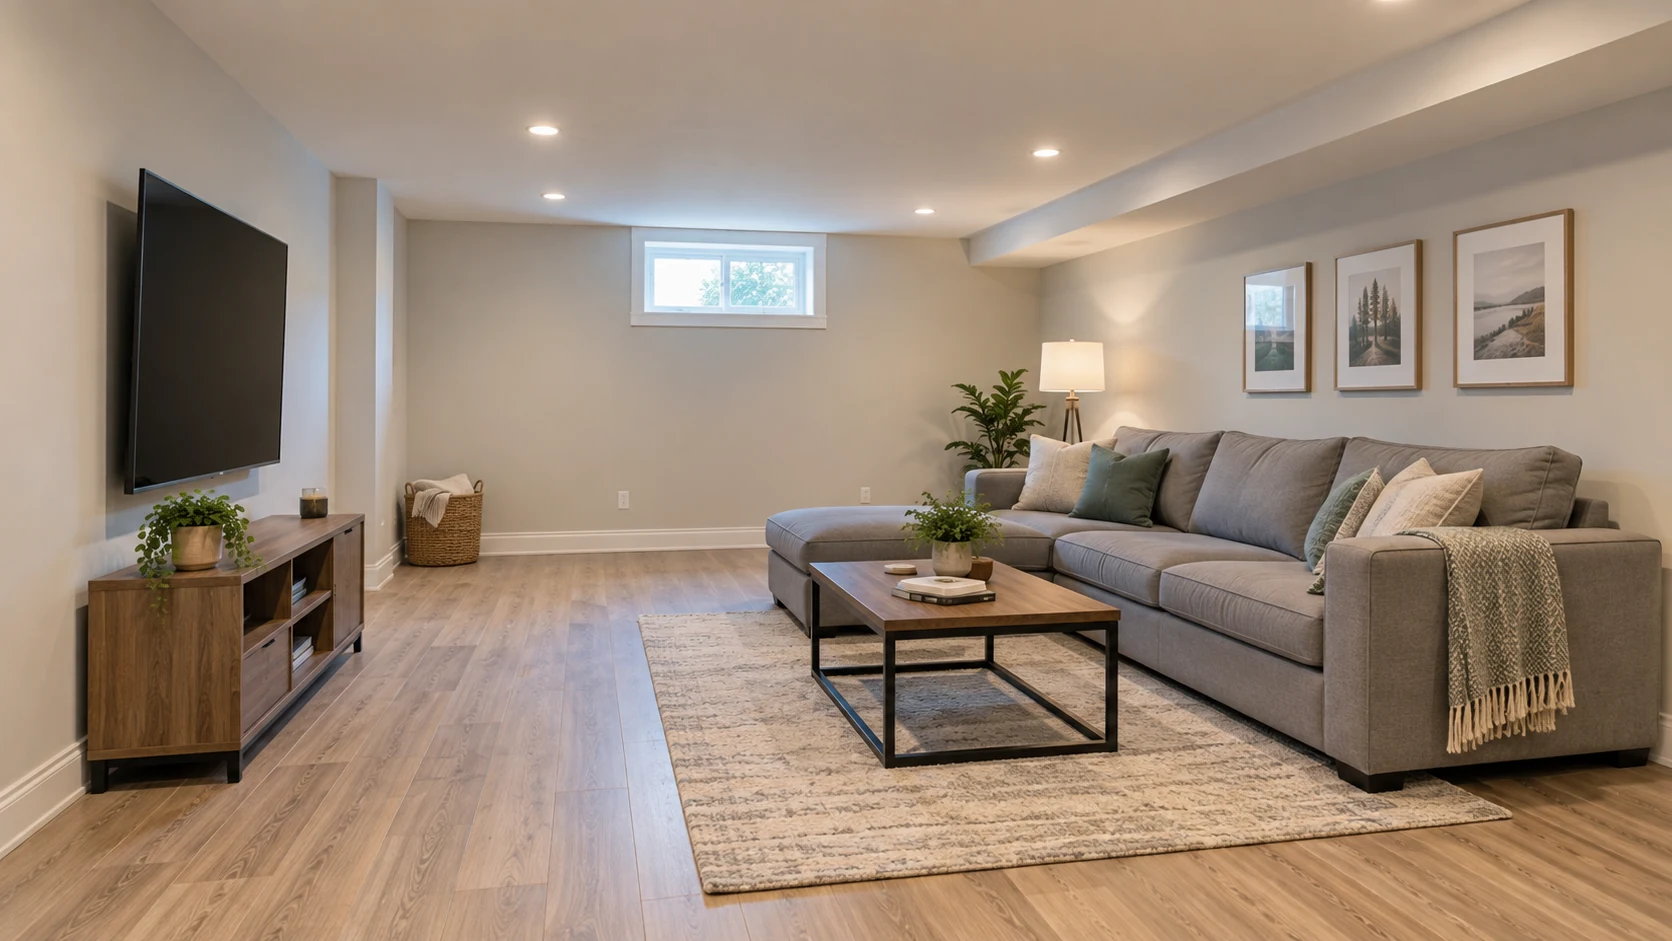
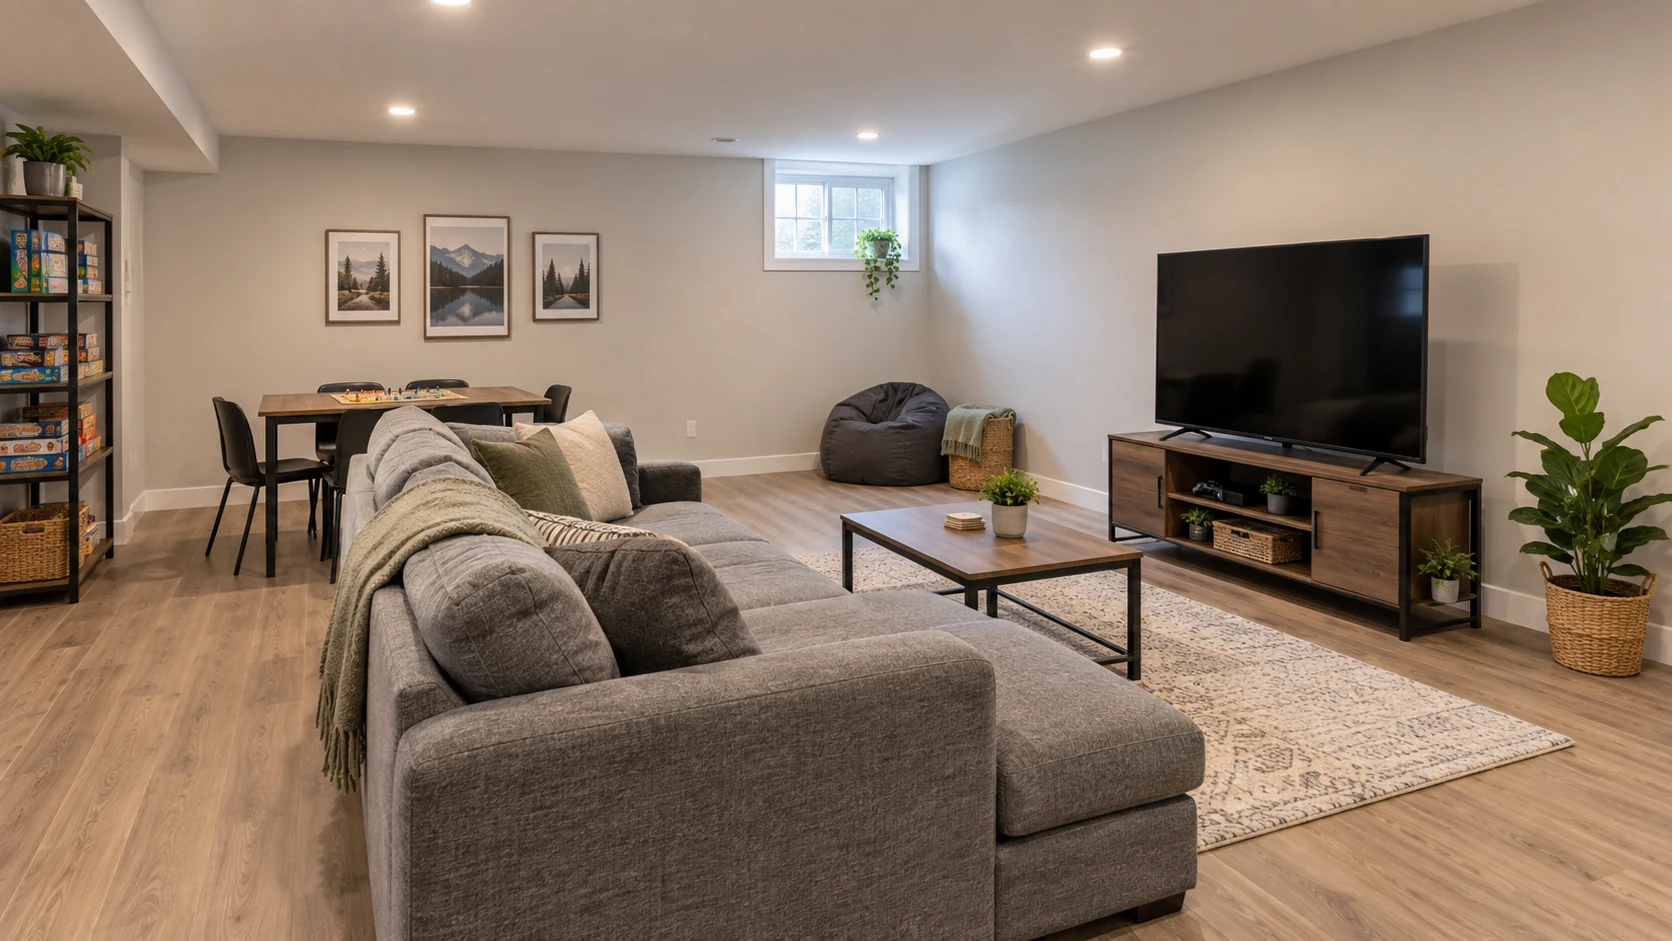
Illustrative family basement with oak-look flooring, simple white trim, a comfortable sofa and a practical TV area

Home / Basements / Packages

Three ways to an
incredible basement.

A thoughtful starting point for your space, your style and your budget. Compare finish directions, then build the scope around the way you live.

Basement renovation packages

Find the right fit for your home.

A finish collection is your starting point.
The rooms and features are a separate decision.

A solid foundation
Collection 1 basement design concept

Collection 1

Room for everyday living.

Priced to your scope

  • Open living space with a practical layout
  • Standard lighting and electrical allowance
  • Framing, insulation and finished drywall
  • LVP allowance, trim, doors and paint
  • Bathroom and feature rooms priced separately
Illustrative warm oak finishIllustrative door finishIllustrative paint finish
Choose Collection 1
Entirely your own
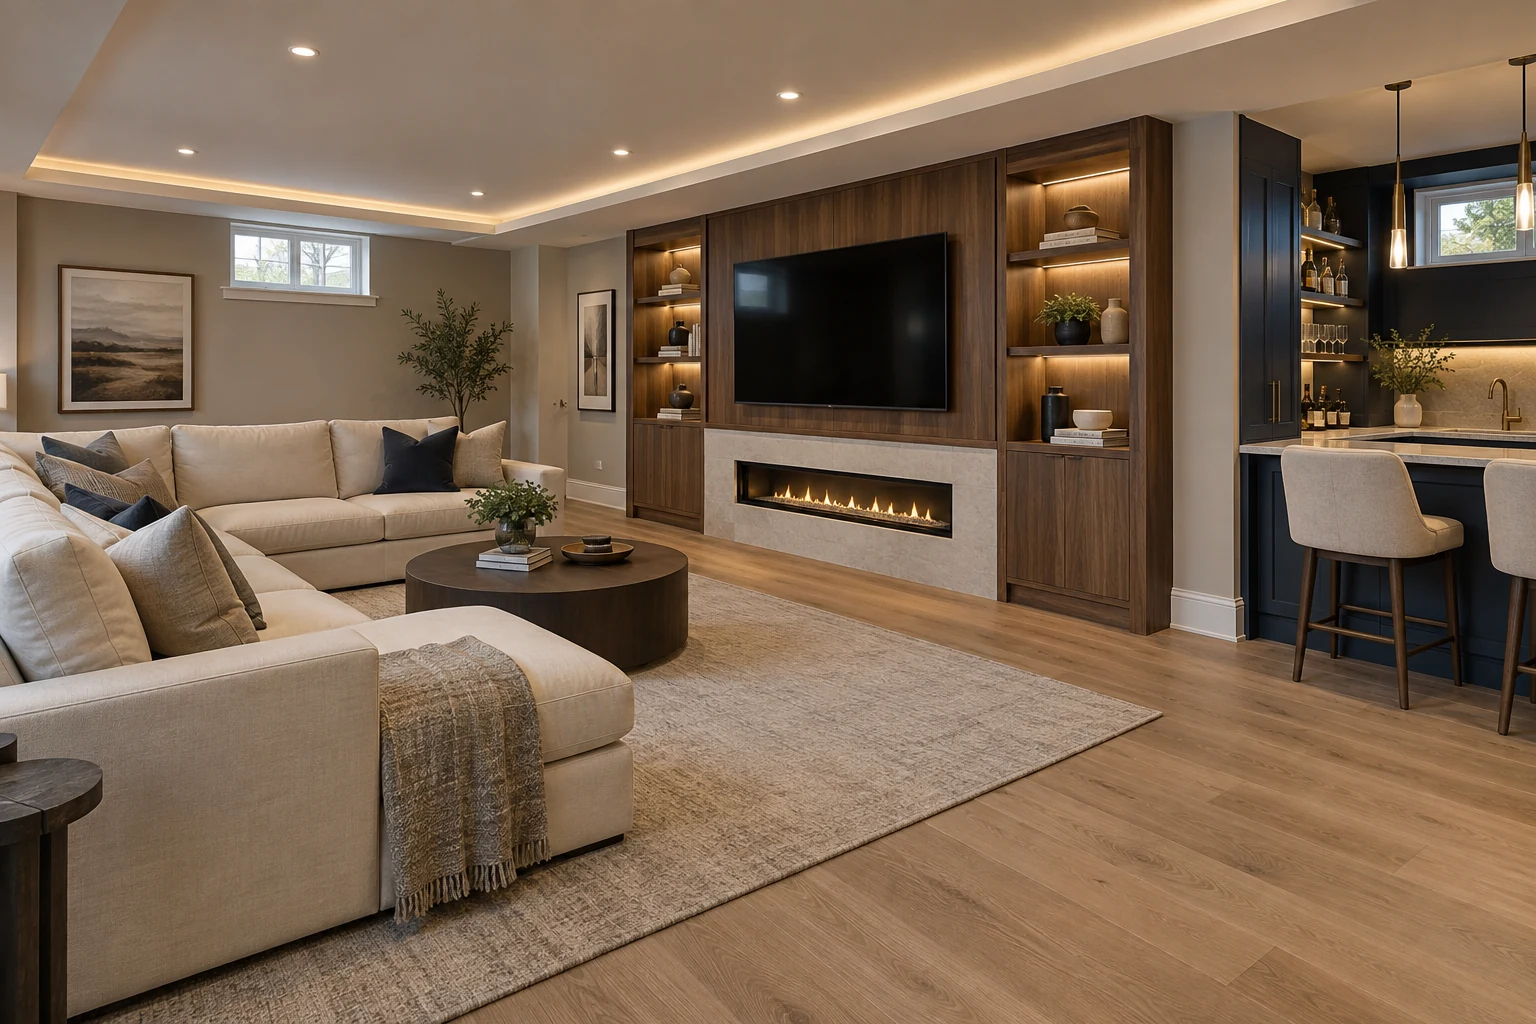
Collection 3 basement design concept

Collection 3

Built around your vision.

Priced to your scope

  • Individual layout and design direction
  • Premium finish allowances
  • Custom lighting design allowance
  • Individually specified detailing
  • Specialist rooms and millwork priced to scope
Illustrative dark oak finishIllustrative quartz finishIllustrative wood slat finish
Choose Collection 3

Compare like for like. These illustrative base ranges assume 1,000 sq ft of standard basement finishing. Optional bedrooms, bathrooms, bars and specialist features are added separately. CAD, before tax; site conditions and approvals still need review.

Package comparison

See what’s included.

A clear starting specification, without mixing finishes and room count.

FeatureCollection 1Collection 2Collection 3
LayoutStandard open layoutIndividually designed
FlooringCollection 1 LVP allowancePremium allowance
Doors & trimStandard profilesIndividually specified
LightingStandard LED allowanceCustom lighting allowance
BathroomOptional scope moduleIndividually scoped
Bar & millworkOptional scope moduleIndividually scoped
Finish selectionsCollection 1 collectionCollection 3 collection

A clearer path to a better basement

How it works.

From first ideas to the final walkthrough.
A clear step at every stage.

Explore our process
1

Discover

Tell us about your space and goals.

2

Measure

Understand the space we’re working with.

3

Design

Bring the layout and finish direction together.

4

Refine

Confirm the scope, selections and price.

5

Build

Bring the agreed plan to life.

6

Enjoy

Walk through your finished space.

Ready to reimagine your basement?

Let’s build a space that works for you.

Build Your Basement

Design studio · product candidate

Supplier specifications

This is a researched product candidate. Collection, quantity, availability, compatibility and allowance need review.

Website preview

About your preview data.

Your design choices are saved in this browser’s local storage, not in a customer account. Use “Reset design” in the planner to remove that draft.

Preview enquiry submissions are not stored or sent. On a configured live site, submitted contact details and the selected design are stored in the website’s own database.

This is a preview data explanation, not a published legal privacy policy. The business must configure its approved privacy notice before enabling live enquiries.

Call 289-731-2086Book a meeting