
Basement concepts & inspiration
Thoughtful spaces.
Different possibilities.
Your next chapter.
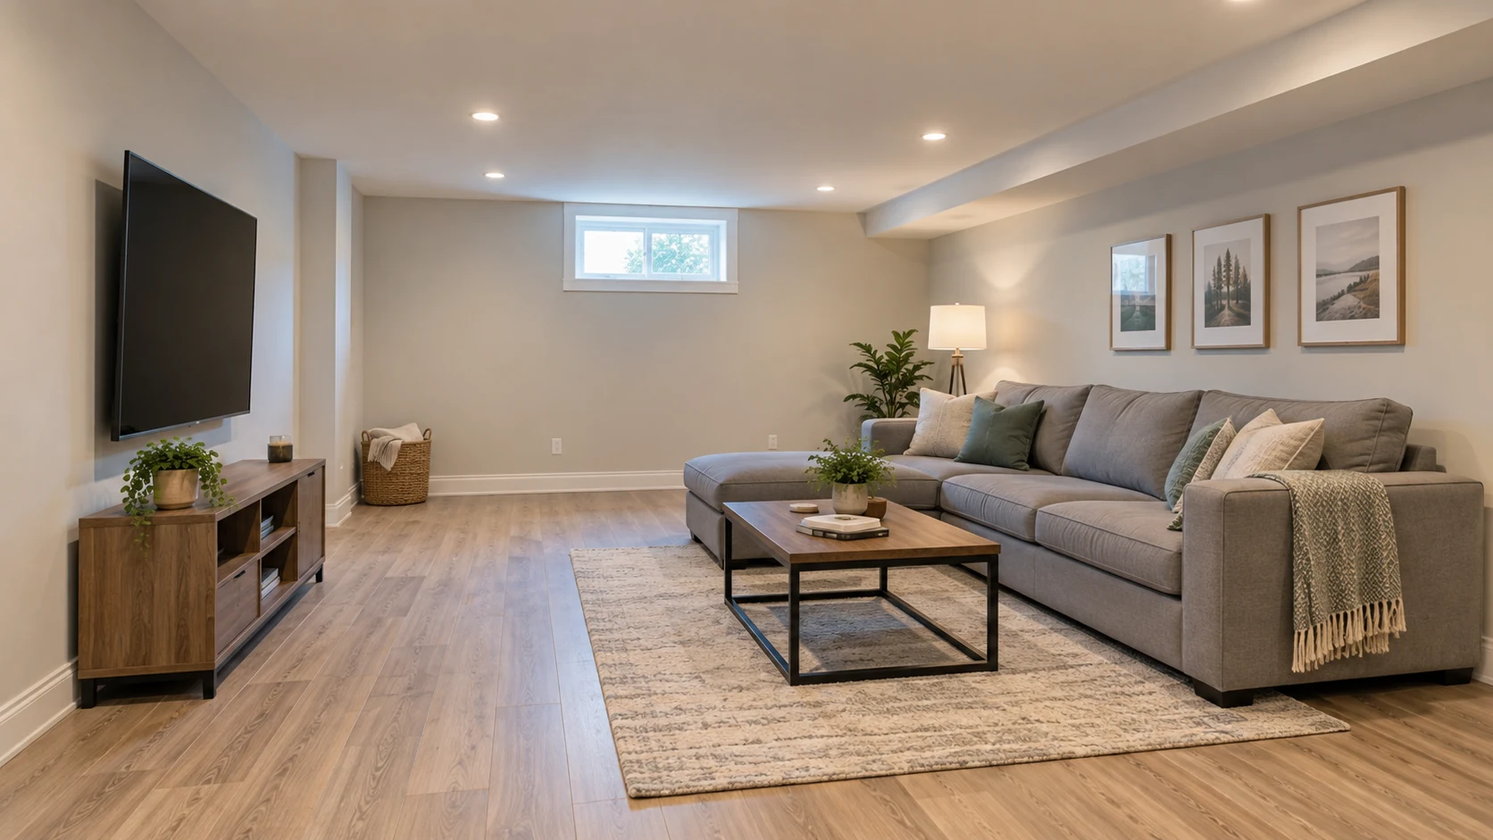
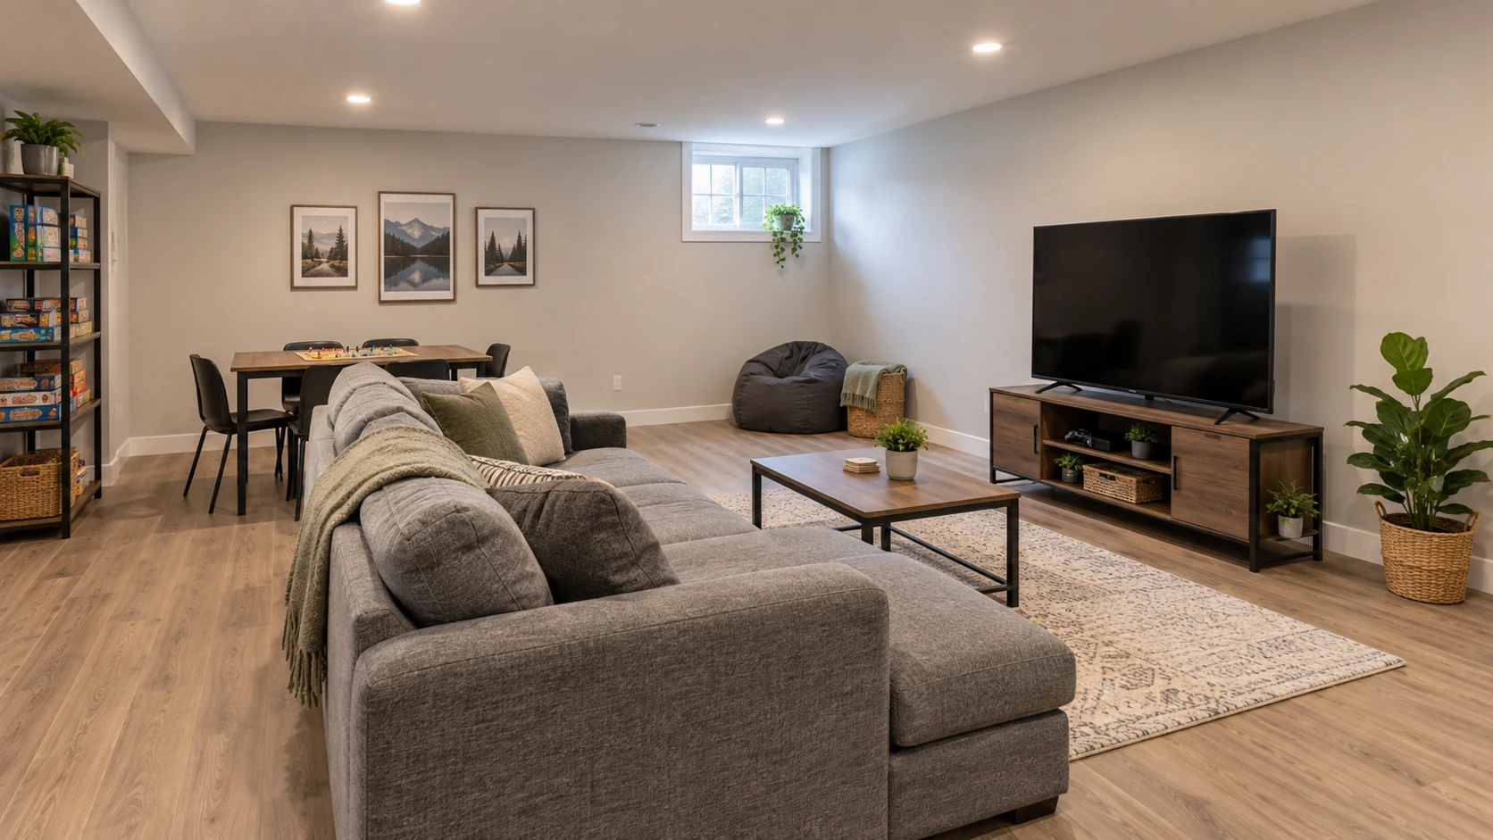
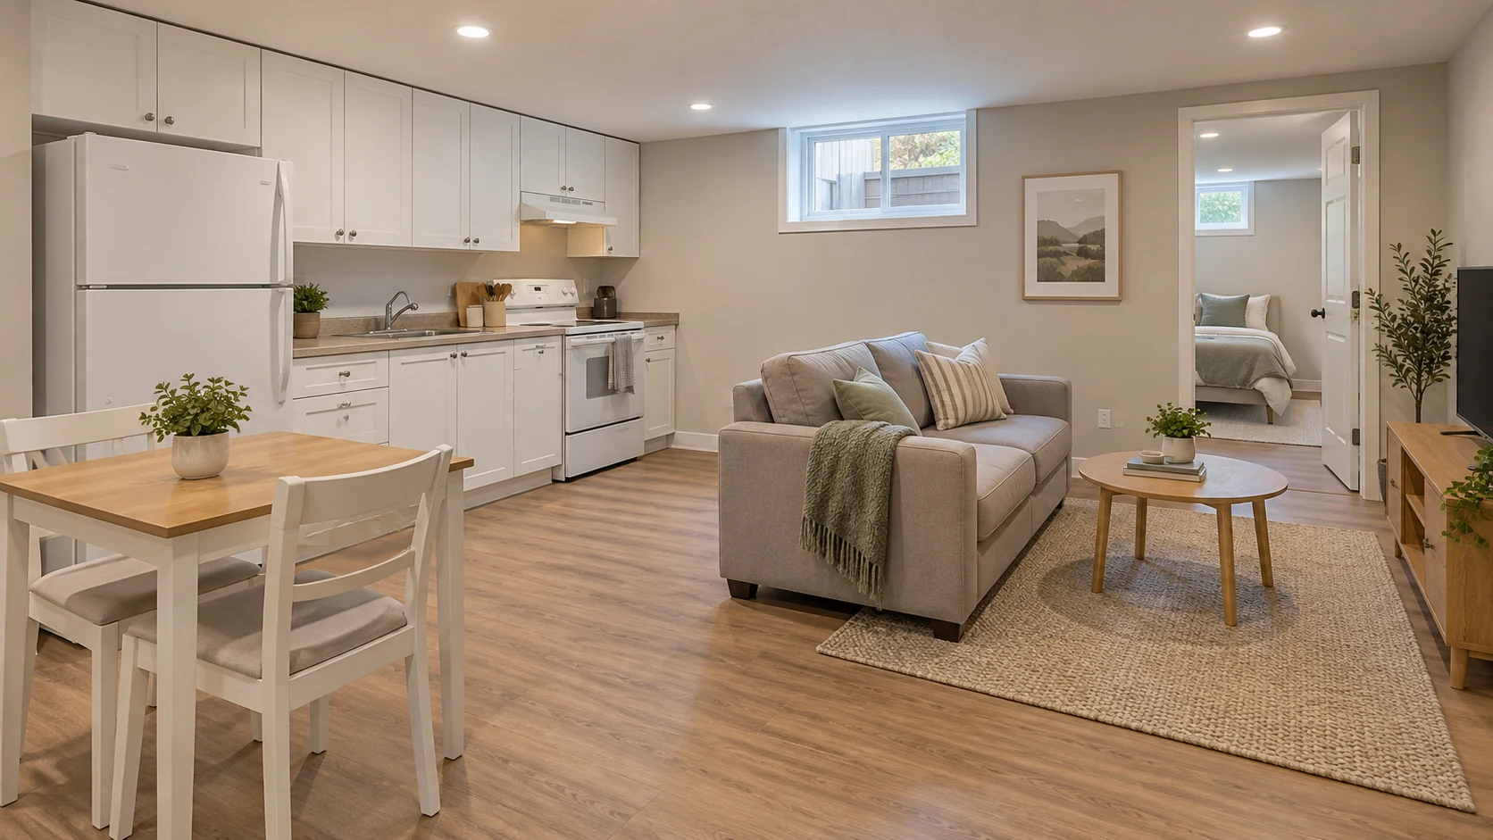
Explore a collection of basement design directions. Different ways to live, work and unwind — brought together by a clear plan and considered finishes.
Design-led
approach Clear scope
& pricing One coordinated
project
approach Clear scope
& pricing One coordinated
project
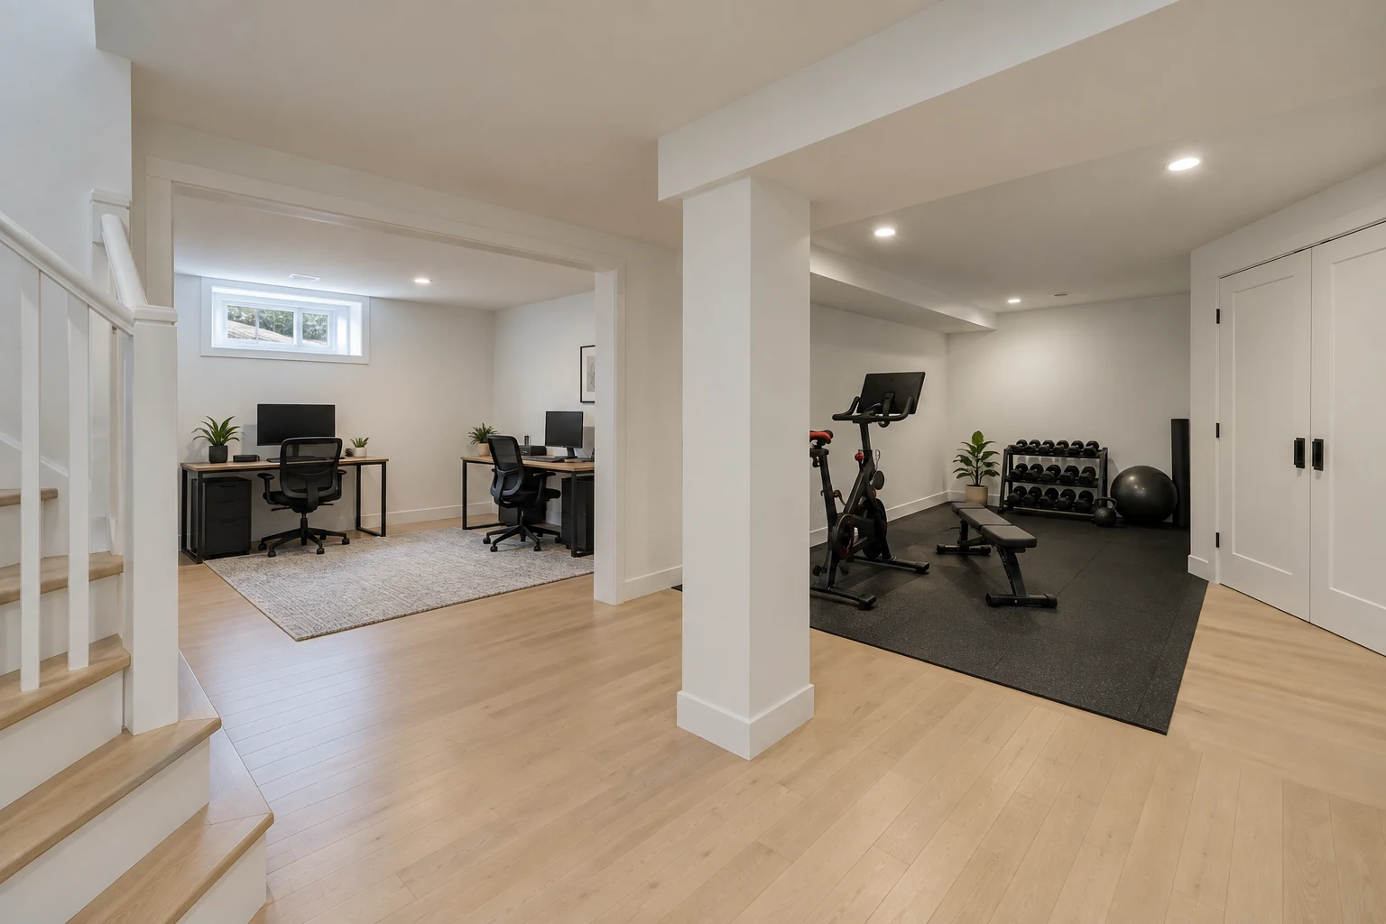
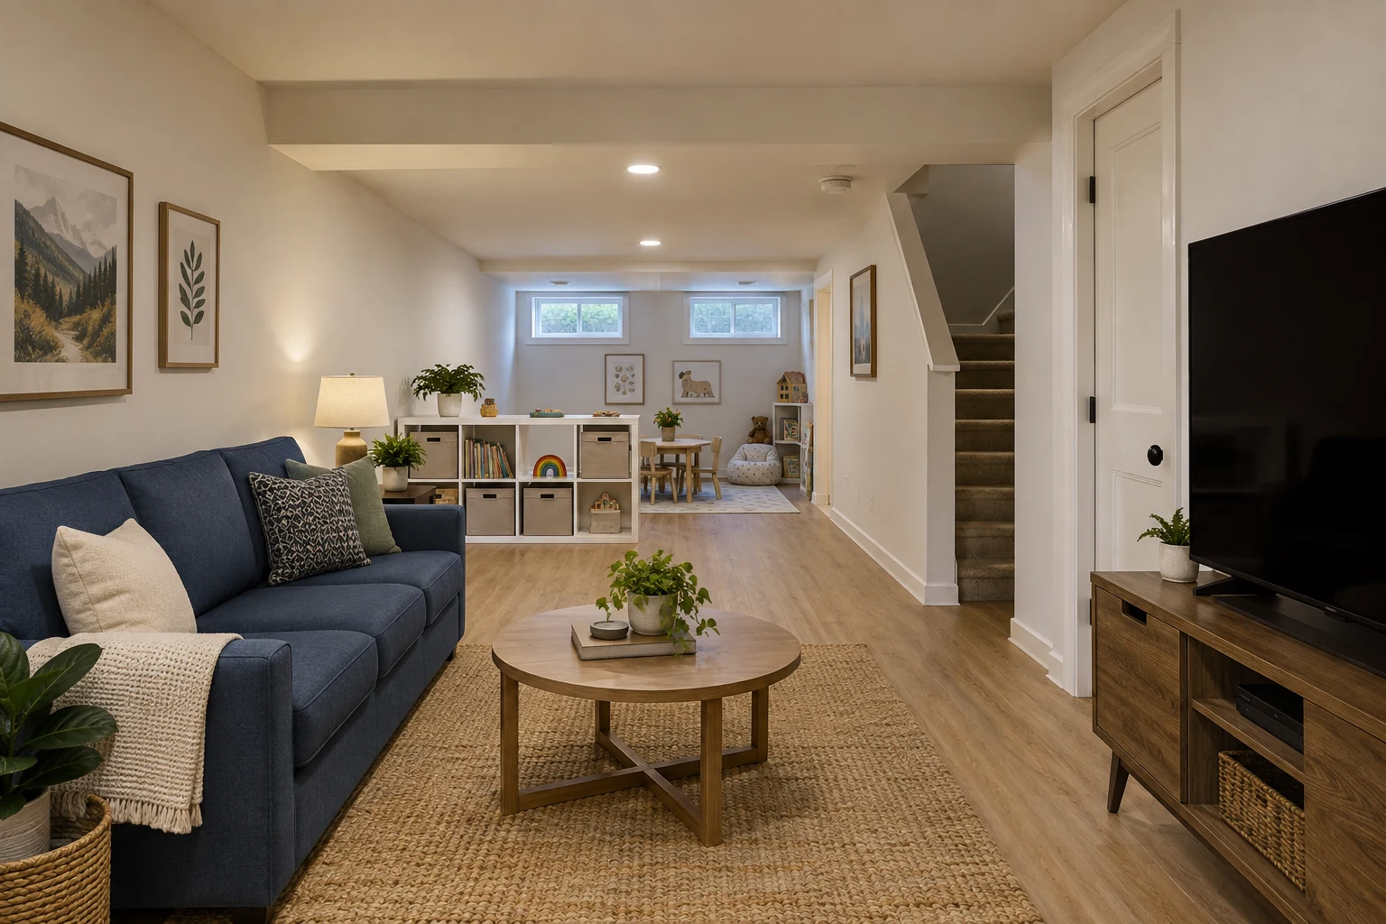
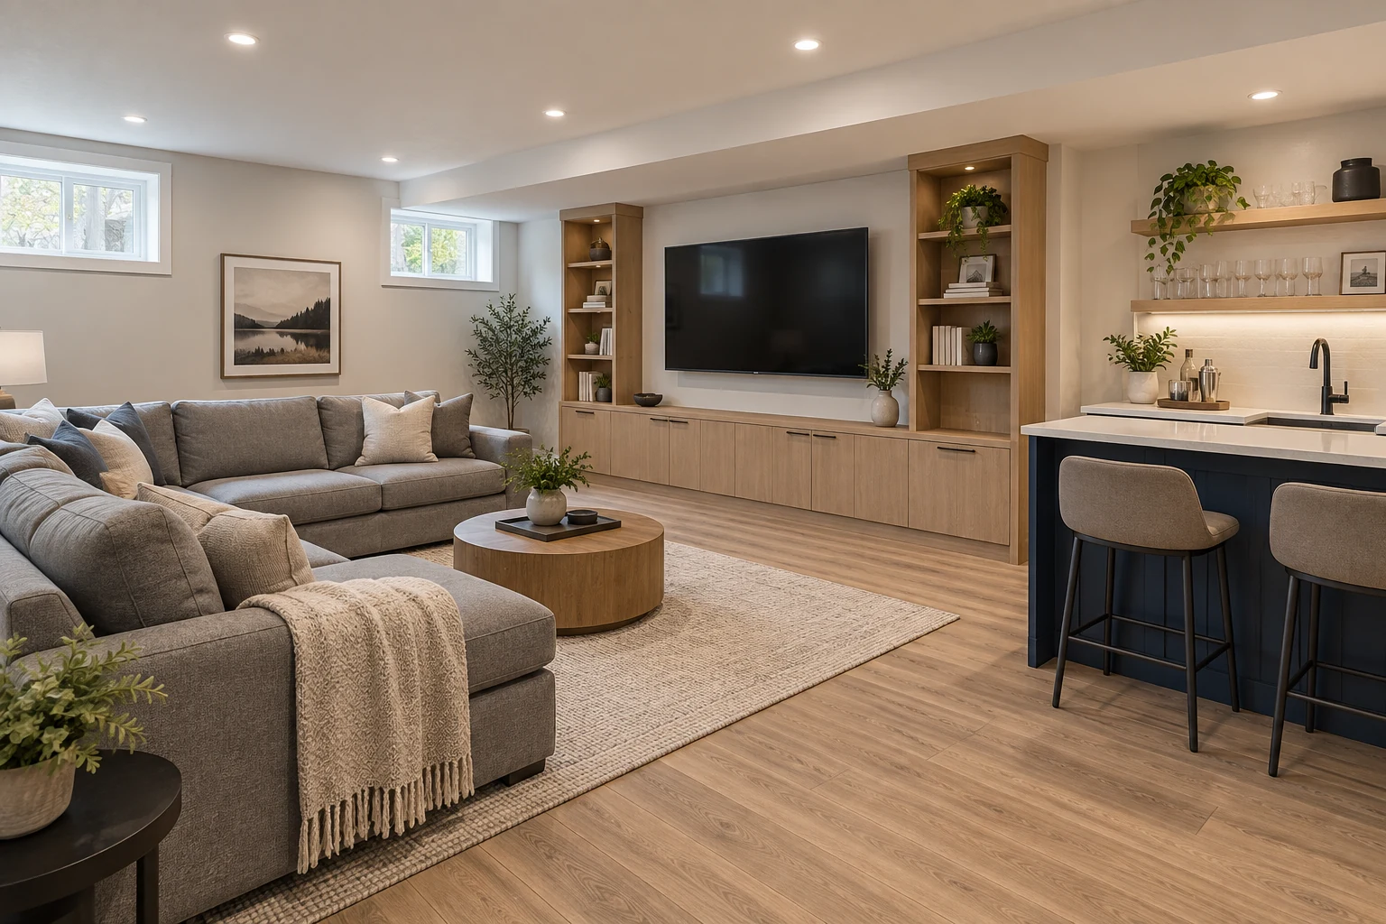
A new story starts here.
There are no published examples in this category yet. Explore a different category or start your own basement design.
Start My DesignAll current gallery entries are illustrative design concepts. They are not photographs, budgets or testimonials from completed Oakridge projects.
Featured concept study
The Riverside
A family basement, reimagined.
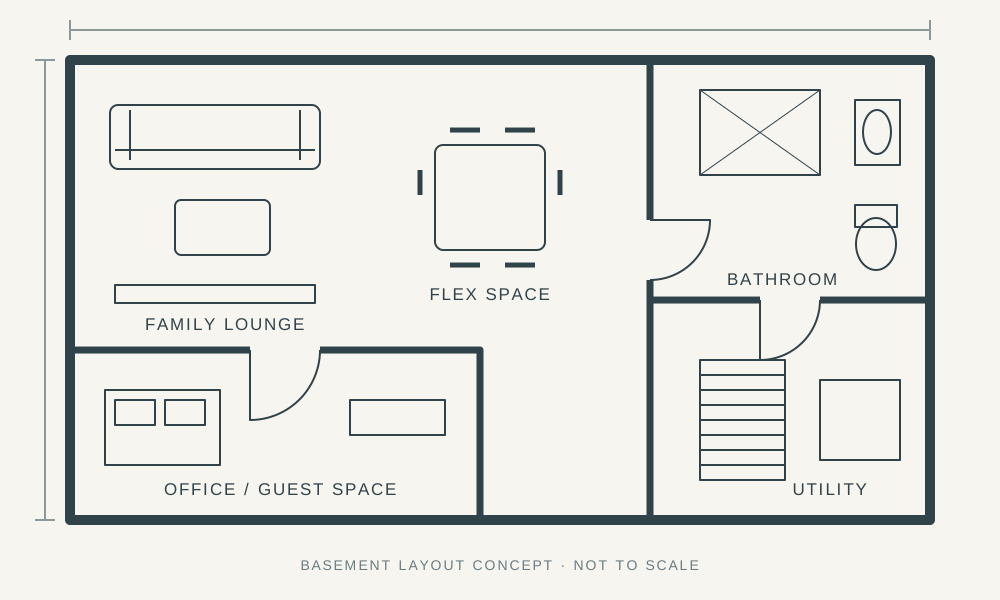
A warm, comfortable direction for the space downstairs. See how the layout, finishes and illustrative scope come together.
Make It My Starting PointRoom for life,as you live it.