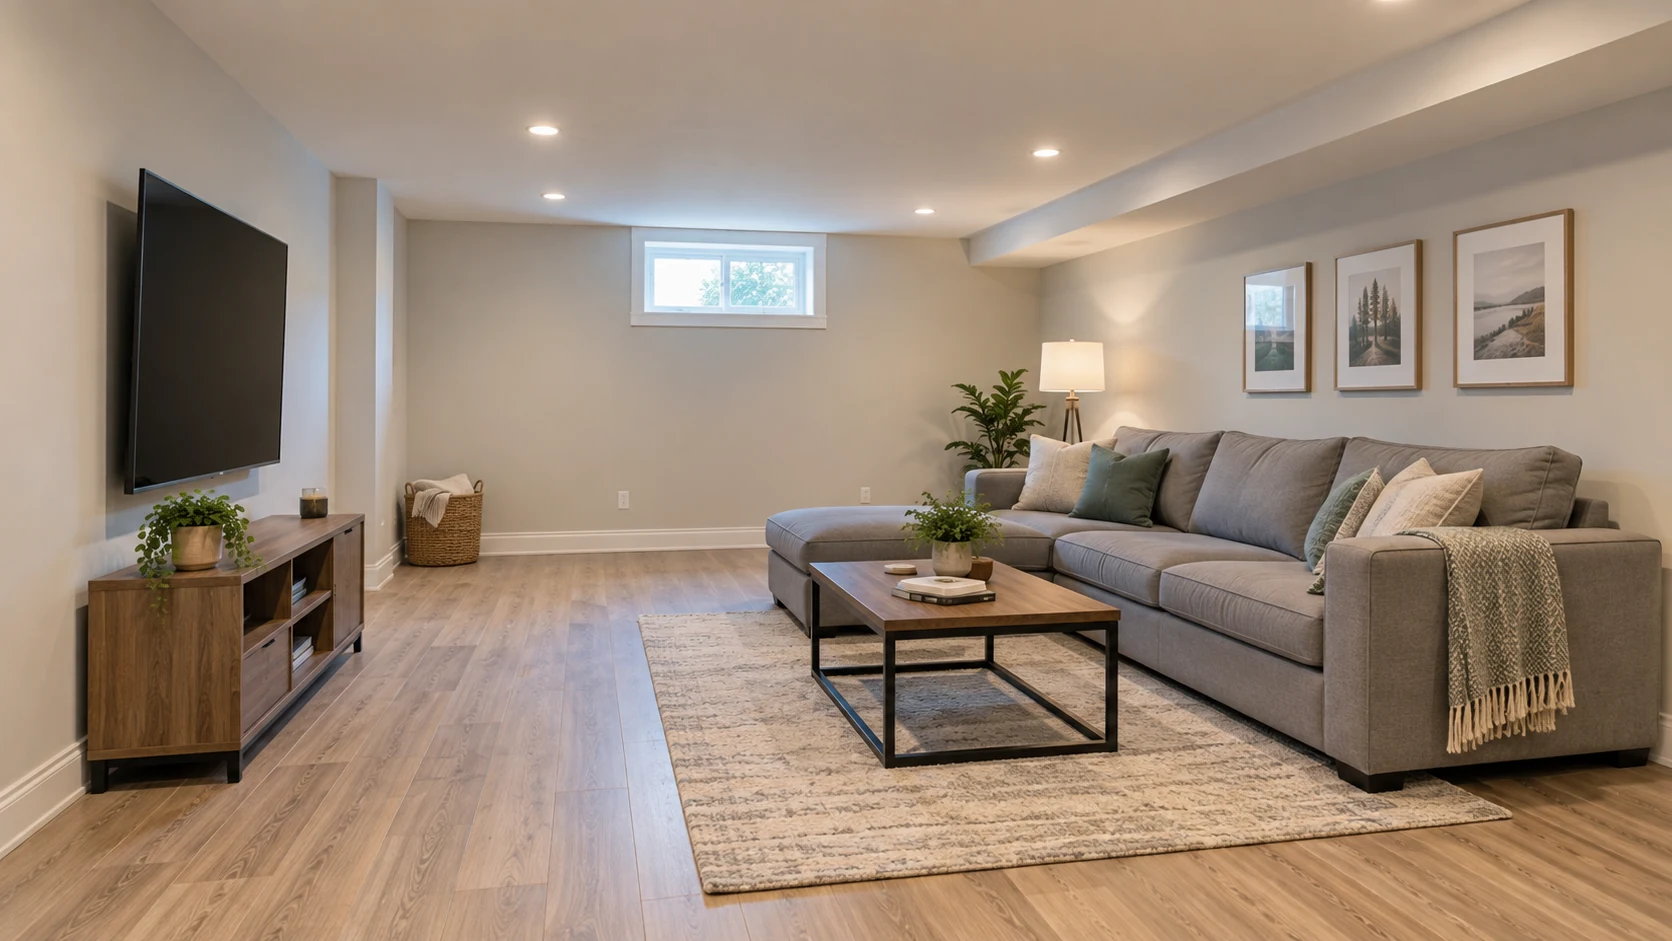
The Riverside explores what a 1,000 sq ft basement could become: a more useful, more comfortable part of the home, with each space serving a purpose.
This concept brings together family lounge, one bedroom, three-piece bathroom, fireplace wall. The imagery, plan and budget illustrate a direction — they are not records of completed work or a measured design for your property.
The possibility, pictured.
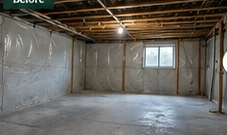
Starting pointThe idea↔
Illustrative views, not a documented before-and-after of the same room.
What shapes the space
Concept highlights.
Family lounge
One bedroom
Three-piece bathroom
Fireplace wall
A warm, coordinated finish direction
Illustrative floor plan
Thoughtfully designed for life.
Illustration only · not measured · no compliance representation