Full renovations · Kitchens · Bathrooms · Basements289-731-2086
The Westmount basement concept

Illustrative basement concept study

The Westmount

A design direction, ready to explore.

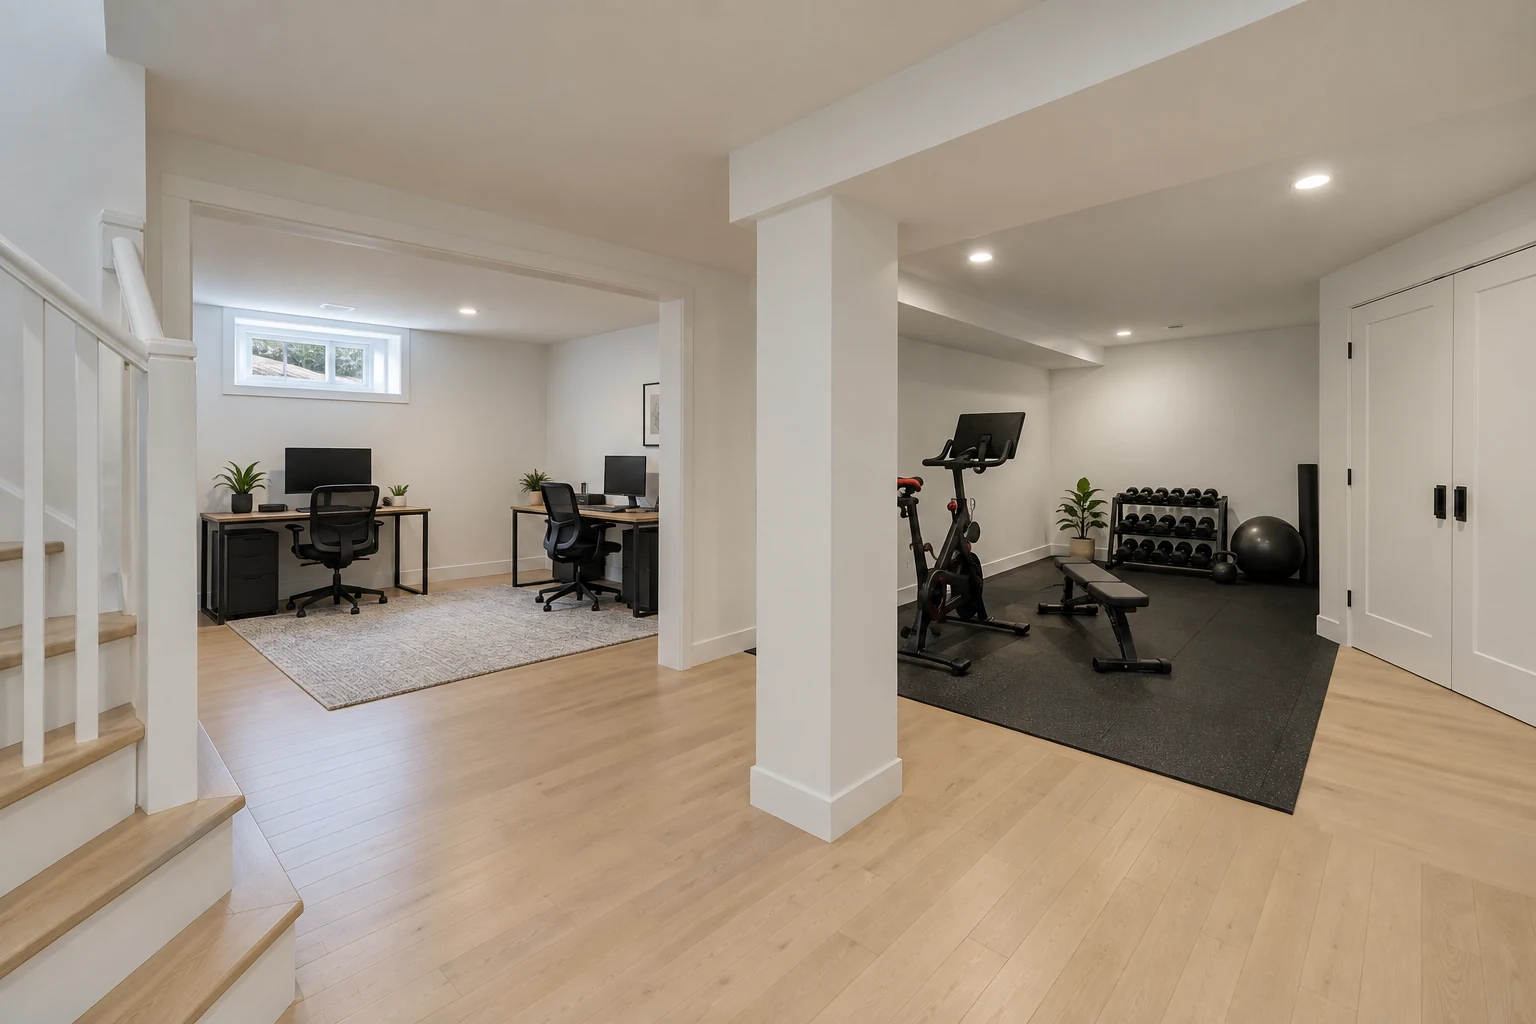
An L-shaped space with distinct office and workout zones.

1,050 sq ftExample footprint
ConceptNot a completed job
To be scopedIllustrative budget
Build on This Idea

The design brief

More room for your life.

The Westmount explores what a 1,050 sq ft basement could become: a more useful, more comfortable part of the home, with each space serving a purpose.

This concept brings together dedicated workout zone, home office, office alcove, storage. The imagery, plan and budget illustrate a direction — they are not records of completed work or a measured design for your property.

The possibility, pictured.

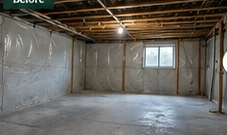
Illustration of an unfinished basement
Illustrative finished basement direction
Starting pointThe idea

Illustrative views, not a documented before-and-after of the same room.

What shapes the space

Concept highlights.

  • Dedicated workout zone
  • Home office
  • Office alcove
  • Storage
  • A warm, coordinated finish direction

Illustrative floor plan

Thoughtfully
designed for life.

Illustration only · not measured · no compliance representation

The finish direction

Materials with character.

Warm oak sample texture

Warm oak

Flooring direction

Stone look sample texture

Stone look

Bathroom direction

Timber slats sample texture

Timber slats

Feature detail

Warm veining sample texture

Warm veining

Surface direction

Explore Finishes in Our Design Studio

Explore the details.

All concepts

The design intention

Make the space downstairs feel like it has always belonged.
Better spaces.
A brighter home.

Ready to reimagine your basement?

Let’s build a space that works for you.

Build Your Basement

Design studio · product candidate

Supplier specifications

This is a researched product candidate. Collection, quantity, availability, compatibility and allowance need review.

Website preview

About your preview data.

Your design choices are saved in this browser’s local storage, not in a customer account. Use “Reset design” in the planner to remove that draft.

Preview enquiry submissions are not stored or sent. On a configured live site, submitted contact details and the selected design are stored in the website’s own database.

This is a preview data explanation, not a published legal privacy policy. The business must configure its approved privacy notice before enabling live enquiries.

Call 289-731-2086Book a meeting