
A space that works for you
Plan your basement.
Start with your space. Choose the rooms, explore features and bring your finish direction together — one considered decision at a time.
Five short steps. Your choices stay in this browser until you send them.
Let’s start with the basics.
Tell us about the space you’re planning to finish.
Use the area you plan to finish.
This planner covers 300–10,000 sq ft.
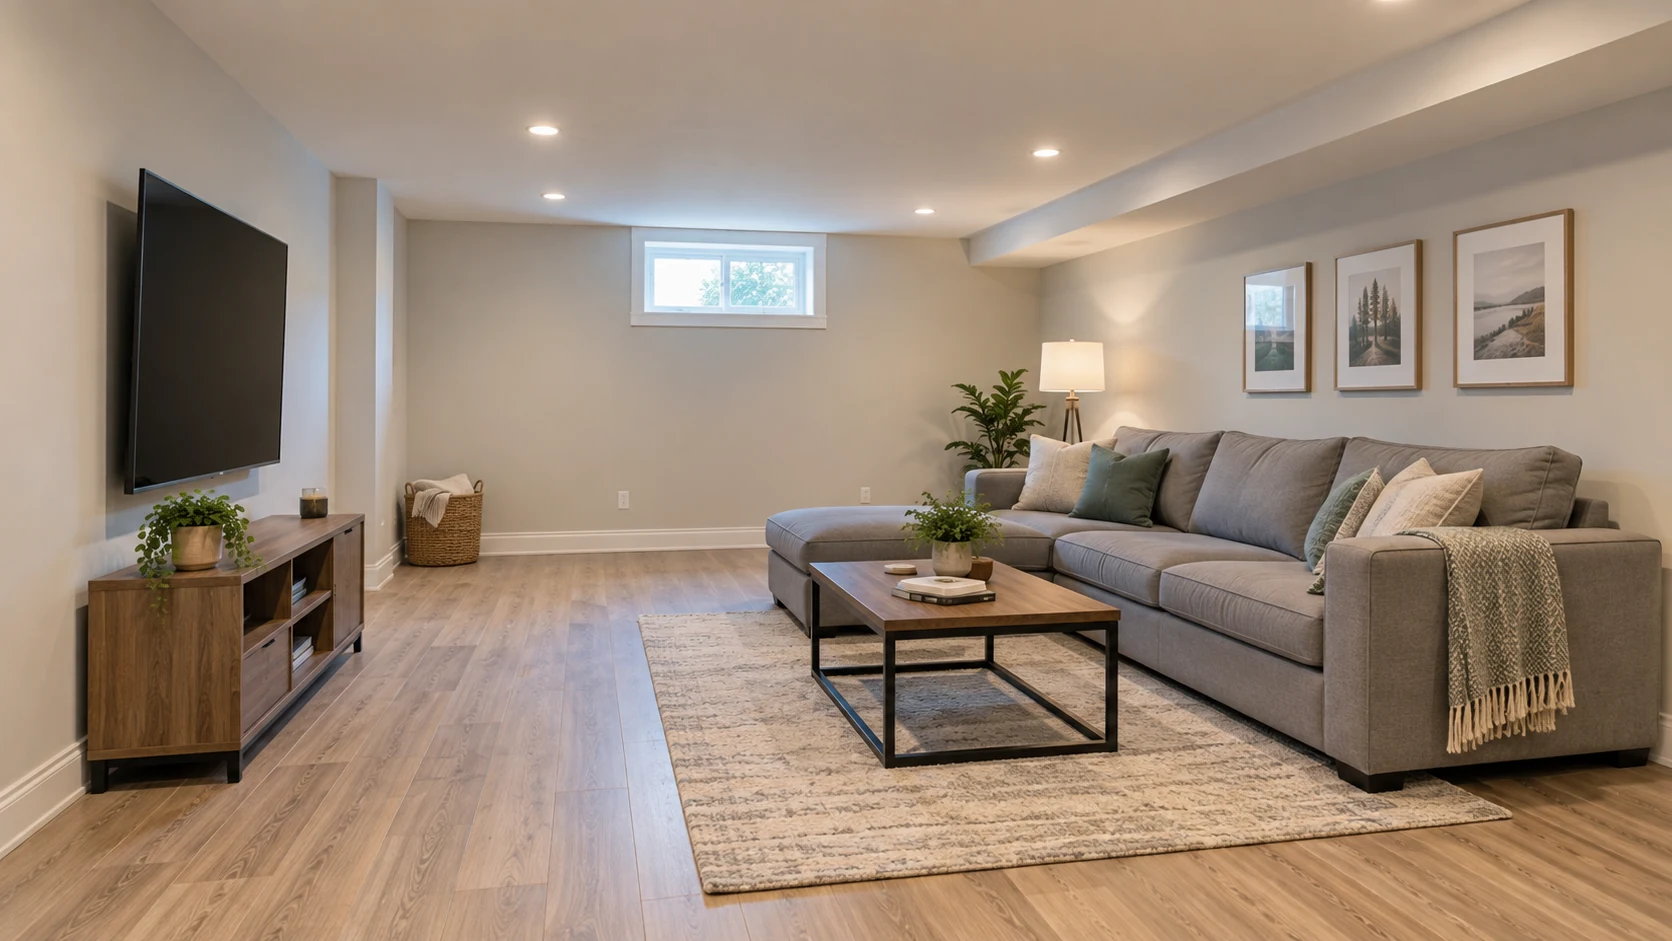
Start with a direction, not a perfect measurement. Access, ceiling height, dampness, existing services and any approval requirements are reviewed on site. The illustration beside your selections is not a generated or measured plan.
Make room for what matters.
Start with open living space. Add a bathroom, enclosed room or storage only if you need it.
Room choices are a starting brief. Bedroom suitability and the feasibility of services need a project-specific review.
The things that make it yours.
Add the extras you’ll actually use. These are separate scope modules, not hidden package upgrades.
Appliance selections, specialist audio/visual equipment, gas work and separate-suite requirements are not automatically included. Confirm these in the written scope.
Find your finish direction.
Start with a collection. Then save the materials you’re drawn to.
Choose materials in the Design Studio.
One material library for flooring, doors, trim, handles and paint. Your choices stay with this basement design.
Choose My MaterialsYour ideas, brought together.
A useful brief for the next conversation — not a final layout or a quotation.
Your basement brief
Your planning range
Priced to your scope
CAD, before tax. Base finishing and selected optional rooms/features are shown separately.
Saved finish directions
Edit in studioStill to be confirmed
Measured layout, existing conditions, structural work, moisture or remediation, access, service capacity, approvals, exact products and quantities. Separate-suite feasibility is outside this planner.